Skip main navigation
Off market
  • $556,300

    6 Pentucket Dr #B, East Hampstead, NH 03826

    3beds
    2,134sqft
    Condo
    Built in 2005
    -- sqft lot
    $556,300 Zestimate®
    $261/sqft
    $3,790 Estimated rent

    Home value

    $556,300

    $528,000 - $584,000

    $3,790/mo

    Zestimate® history
    Loading
    Loading...

    Owner options

    List your home for rent

    $3,790/mo

    Rent Zestimate®

    Find your next renter with Zillow Rental Manager. Plus, with online applications, you can quickly screen prospective tenants – for free.

    Learn more

    $3,790/mo

    Rent Zestimate®

    Refinance and save

    $2,992/mo

    Est. payment

    Refinancing to a lower rate could help reduce your monthly payments and save thousands over the life of the loan.

    See today's rates

    $2,992/mo

    Est. payment

    Explore your selling options

    Work with a Zillow partner agent

    Leverage their expertise and Zillow's premium Showcase listings to get your home seen by more buyers.

    Get started

    List with your own agent

    Get your home in front of millions of buyers by listing it on Zillow.

    Learn how to do it

    Sell it yourself

    Take full control of how buyers see your home on Zillow by listing For Sale by Owner (FSBO).

    List your home

    What's special

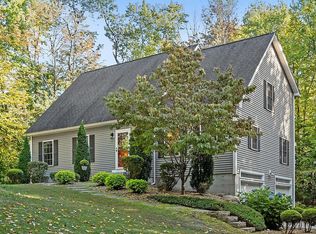
    Luxury Condex is in Desirable Cu-de-Sac Neighborhood & No Condo Fee. This Full Dormered Custom Cape Offers a Unique 1st Flr Front to Back Master Bedrm Suite & Includes a 14x17 Bedroom & 12x12 Living RM as a Private Get Away. It Features Palladian Window, Cathedral Ceiling, Ceiling Fans, Recessed LED Lights & Walk-In Closet. Luxurious Master Bath Includes a 2 Person Jetted Tub w/Decorative Tile, Shower Stall w/Glass Door & Ceramic Tile Floor. The Kitchen, Dining & Living RMs Create an Open Living Area Great for Entertaining. With Hardwood Flrs Throughout this Main Area, You'll Feel the Flow & Spaciousness of these 3 RMs. The Eat-In Kitchen has Recessed LED Lights, Black Appliances, Including Ultra-Quiet Bosch Dishwasher, Gorgeous Maple Cabinets w/Center Island & Lovely Granite Counters. The Spacious Living RM has a Cathedral Ceiling & Includes South Facing Windows for Lots of Natural Sunlight. The Corner Gas Fireplace has a Shelf Above for Big Screen TV & Wired for Surround Sound. The 2nd Flr features 2 Enormous Bedrms w/Walk-In Closets, Full Bath w/Double Vanity and a 8x13 Open Loft that Overlooks the First Flor Living RM. Need More Room, the Daylight Basement has Exterior Slider & Ready to be Finished. Other Features Include: 1st Floor Laundry RM, Central A/C, Farmers Porch, Deck, Lighted Ceiling Fans in All RMs, Cobble & Granite Walkway, 12x20 Shed, Professionally Landscaped, Paved Driveway & Much More! Just Minutes to Rt 495 & 93 for Easy Commute. Come Take a Peek!

    This property is off market, which means it's not currently listed for sale or rent on Zillow. This may be different from what's available on other websites or public sources.

    Facts & features

    Interior

    Bedrooms & bathrooms
    • Bedrooms: 3
    • Bathrooms: 3
    • Full bathrooms: 2
    • 1/2 bathrooms: 1
    Heating
    • Forced air, Gas
    Cooling
    • Central
    Appliances
    • Included: Dishwasher, Microwave, Refrigerator
    Features
    • Flooring: Tile, Carpet, Concrete, Hardwood
    • Has fireplace: Yes
    Interior area
    • Total interior livable area: 2,134 sqft

    Property

    Parking
    • Parking features: Off-street
    Features
    • Exterior features: Vinyl
    Lot
    • Size: 2.11 Acres
    Details
    • Parcel number: HMSDM00017B000065L000001

    Construction

    Type & style
    • Home type: Condo
    Materials
    • Roof: Asphalt
    Condition
    • Year built: 2005

    Utilities & green energy

    • Electric: Circuit Breaker(s), 200 Amp, 220 Volt, Underground
    • Sewer: Concrete, Leach Field, Septic, Private, 1500+ Gallon, Shared
    • Utilities for property: Underground Utilities, Multi Phone Lines, DSL - Available, Internet - Fiber Optic

    Community & HOA

    Location
    • Region: East Hampstead

    Financial & listing details

    • Price per square foot: $261/sqft
    • Tax assessed value: $484,500
    • Annual tax amount: $8,983

    Price history

    DateEventPrice
    5/15/2019Sold$367,500-2%$172/sqft
    Source: PrimeMLS #4735974 Report a problem
    2/21/2019Pending sale$374,900$176/sqft
    Source: BHHS Verani Londonderry #4735974 Report a problem
    2/10/2019Listed for sale$374,900$176/sqft
    Source: BHHS Verani Londonderry #4735974 Report a problem

    Public tax history

    YearProperty taxesTax assessment
    2024$8,983 -3.8%$484,500 +31.9%
    2023$9,342 +7.4%$367,200
    2022$8,695 +9.9%$367,200
    2020$7,913 +18.7%$367,200 +33.3%
    2016$6,667 +7.9%$275,500
    2015$6,179 $275,500
    2014$6,179 +17%$275,500 -5.5%
    2006$5,282 $291,500
    Find assessor info on the county website

    Neighborhood: East Hampstead

    Nearby schools

    GreatSchools rating
    Schools provided by the listing agent
    • Elementary: Hampstead Central School
    • Middle: Hampstead Middle School
    • High: Pinkerton Academy
    • District: Hampstead

    Source: The MLS. This data may not be complete. We recommend contacting the local school district to confirm school assignments for this home.

    Get a cash offer in 3 minutes
    Find out how much your home could sell for in as little as 3 minutes with a no-obligation cash offer.
    Estimated market value
    $556,300
    Get a cash offer in 3 minutes
    Find out how much your home could sell for in as little as 3 minutes with a no-obligation cash offer.
    Estimated market value
    $556,300