Skip main navigation
Off market
  • Zestimate®
    $2,404,600

    6 Percy St, Charleston, SC 29403

    4beds
    2,400sqft
    SingleFamily
    Built in 1895
    4,356 Square Feet Lot
    $2,404,600 Zestimate®
    $1,002/sqft
    $6,545 Estimated rent

    Home value

    $2,404,600

    $2.19M - $2.67M

    $6,545/mo

    Zestimate® history
    Loading
    Loading...

    Owner options

    List your home for rent

    $6,545/mo

    Rent Zestimate®

    Find your next renter with Zillow Rental Manager. Plus, with online applications, you can quickly screen prospective tenants – for free.

    Learn more

    $6,545/mo

    Rent Zestimate®

    Refinance and save

    $14,355/mo

    Est. payment

    Refinancing to a lower rate could help reduce your monthly payments and save thousands over the life of the loan.

    See today's rates

    $14,355/mo

    Est. payment

    Explore your selling options

    Work with a Zillow partner agent

    Leverage their expertise and Zillow's premium Showcase listings to get your home seen by more buyers.

    Get started

    List with your own agent

    Get your home in front of millions of buyers by listing it on Zillow.

    Learn how to do it

    Sell it yourself

    Take full control of how buyers see your home on Zillow by listing For Sale by Owner (FSBO).

    List your home

    What's special

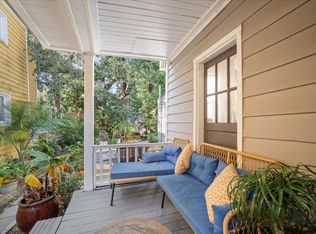
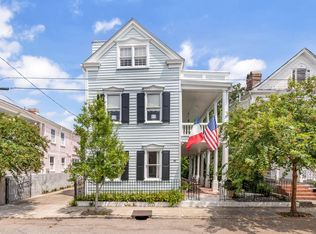
    Built in 1895, this classic Charleston Single home in the Elliotborough neighborhood has all the characteristics of late 1800s architecture along with upgrades to give it all the necessary modern conveniences. Make sure you first view the original cypress siding that has stood the test of time - homes are not built like this anymore! You will be amazing by the excellent condition of the original hardwood floors in many areas of the home. High ceilings and original doors with transom windows give the home historic charm. The large double porch allows for comfortable breezes year round and the back yard is very private and ready to be updated into a great entertainment or family area. Two smaller rooms at the back of the home have been combined to create a large kitchen/den area with granite countertops and exposed brick. The downstairs and upstairs bathrooms have been updated with travertine flooring and shower walls, custom vanities and upgraded fixtures while the large master bath has the original claw foot tub that has been restored, a dual vanity and the highlight is the Brazilian Rain Forest Marble flooring & shower walls accented with River Stones leading into the extra large walk in shower. The master bedroom has a large walk in closet for plenty of space and storage along with its own private porch looking out to the back yard. Call Randall at 843-209-9667 for more info on this home or email at rsandin@carolinaone.com

    This property is not currently displayed as for sale or rent on Zillow. This may be different from what's on other websites or public sources.

    Facts & features

    Interior

    Bedrooms & bathrooms
    • Bedrooms: 4
    • Bathrooms: 3
    • Full bathrooms: 3
    Heating
    • Forced air, Gas
    Appliances
    • Included: Dishwasher, Freezer, Garbage disposal, Microwave, Range / Oven, Refrigerator
    Features
    • Flooring: Hardwood
    • Basement: None
    • Has fireplace: Yes
    Interior area
    • Total interior livable area: 2,400 sqft

    Property

    Parking
    • Total spaces: 2
    • Parking features: Off-street
    Features
    • Exterior features: Other
    • Has view: Yes
    • View description: City
    Lot
    • Size: 4,356 Square Feet
    Details
    • Parcel number: 4600803157

    Construction

    Type & style
    • Home type: SingleFamily
    Materials
    • Roof: Asphalt
    Condition
    • Year built: 1895

    Community & HOA

    Location
    • Region: Charleston

    Financial & listing details

    • Price per square foot: $1,002/sqft
    • Tax assessed value: $1,975,000
    • Annual tax amount: $9,335

    Price history

    DateEventPrice
    9/5/2023Sold$1,975,000+5.3%$823/sqft
    Source: CTMLS #23018171 Report a problem
    8/13/2023Contingent$1,875,000$781/sqft
    Source: CTMLS #23018171 Report a problem
    8/10/2023Listed for sale$1,875,000+48%$781/sqft
    Source: CTMLS #23018171 Report a problem
    8/27/2021Sold$1,267,000+5.6%$528/sqft
    Source: CTMLS #21019712 Report a problem
    7/20/2021Contingent$1,200,000$500/sqft
    Source: CTMLS #21019712 Report a problem
    7/20/2021Listed for sale$1,200,000+158.1%$500/sqft
    Source: CTMLS #21019712 Report a problem
    6/3/2010Listing removed$465,000$194/sqft
    Source: Carolina One Real Estate #2916480 Report a problem
    5/20/2010Listed for sale$465,000+7.1%$194/sqft
    Source: Carolina One Real Estate #2916480 Report a problem
    4/5/2010Sold$434,000-3.6%$181/sqft
    Source: Public Record Report a problem
    2/13/2010Price change$450,000-3.2%$188/sqft
    Source: BrandName Real Estate #1003986 Report a problem
    12/4/2009Price change$465,000-7%$194/sqft
    Source: Carolina One Real Estate #2916480 Report a problem
    9/26/2009Price change$500,000-9.1%$208/sqft
    Source: Carolina One Real Estate #2916480 Report a problem
    7/9/2009Listed for sale$550,000$229/sqft
    Source: Carolina One Real Estate #2916480 Report a problem

    Public tax history

    YearProperty taxesTax assessment
    2025$9,335 -5.7%$79,000
    2024$9,899 +69.3%$79,000 +64.6%
    2023$5,845 -69.4%$48,000 -33.3%
    2022$19,112 +298.8%$72,000 +300%
    2021$4,793 +0.7%$18,000
    2020$4,758 -18.8%$18,000 -36.4%
    2019$5,858 $28,290
    2017$5,858 -21.2%$28,290
    2016$7,434 +3.4%$28,290
    2015$7,191 +4.8%$28,290
    2014$6,863 --
    2011$6,863 +41.8%--
    2010$4,840 -0.5%$20,160
    2009$4,865 +3.4%$20,160
    2008$4,704 +10.9%$20,160
    2006$4,241 -0.6%$20,160
    2005$4,264 +53.9%$20,160 +89.8%
    2004$2,771 +1%$10,620
    2003$2,744 +2.7%$10,620
    2002$2,672 +101.9%$10,620 +145.3%
    2000$1,323 $4,330
    Find assessor info on the county website

    Neighborhood: Cannonborough/Elliottbororugh

    Nearby schools

    GreatSchools rating
    Schools provided by the listing agent
    • Elementary: JAMES SIMONS
    • Middle: COURTENAY
    • High: BURKE

    Source: The MLS. This data may not be complete. We recommend contacting the local school district to confirm school assignments for this home.

    Get a cash offer in 3 minutes
    Find out how much your home could sell for in as little as 3 minutes with a no-obligation cash offer.
    Estimated market value

    $2,404,600

    Get a cash offer in 3 minutes
    Find out how much your home could sell for in as little as 3 minutes with a no-obligation cash offer.
    Estimated market value

    $2,404,600