Welcome to 6 Petersburg Court, nestled in the back of a cul de sac in prestigious Hillside Farms on a generous 1-acre lot, Cumberland Valley School District! This stunning residence offers an unparalleled blend of luxury, space, and comfort with nearly 4,000 SF of finished living space. Hardwood floors flow throughout the main level which offers a formal dining room with tray ceiling and inset lighting, kitchen with breakfast nook, gas cooking, and stainless steel appliances, a great room with gas fireplace, an additional living room, and a designated office with attached full bath. The primary suite has a sitting area, sprawling walk in closet and en-suite bathroom, ensuring a private sanctuary to unwind. 2 bedrooms share a Jack and Jill bathroom with tub shower, double vanity and radiant heated floors. The 4th bedroom has its own full bathroom, ideal for guests or family members seeking extra privacy. Laundry room is also conveniently located on the 2nd floor. The allure continues downstairs, where a finished walk-out basement awaits, offering a fitness room and a den complete with a convenient kitchenette, perfect for casual gatherings or movie nights. Storage space in the unfinished area of the basement ensures organizational ease. Outside, indulge in the tranquility of the fully fenced backyard, providing a safe haven for children and pets to play. An oversized 3-car garage offers ample parking and storage solutions, while a gas line to the outdoor patio ensures seamless grilling experiences during warm summer evenings. Enjoy the comfort and efficiency of 3 HVAC zones (1 on each floor) and an on demand tankless water heater. Minutes from the Carlisle Pike, residents of Hillside Farms benefit from a wealth of amenities, services and entertainment options right at their fingertips. Don't wait, schedule your private tour today!
Sold for $815,000
Street View
$815,000
6 Petersburg Ct, Mechanicsburg, PA 17050
4beds
4,053sqft
Single Family Residence
Built in 2003
1 Acres Lot
$881,300 Zestimate®
$201/sqft
$3,956 Estimated rent
Home value
$881,300
$837,000 - $925,000
$3,956/mo
Zestimate® history
Owner options
List your home for rent
$3,956/mo
Rent Zestimate®
Find your next renter with Zillow Rental Manager. Plus, with online applications, you can quickly screen prospective tenants – for free.
$3,956/mo
Rent Zestimate®
Refinance and save
$5,570/mo
Est. payment
Refinancing to a lower rate could help reduce your monthly payments and save thousands over the life of the loan.
$5,570/mo
Est. payment
Explore your selling options
Work with a Zillow partner agent
Leverage their expertise and Zillow's premium Showcase listings to get your home seen by more buyers.
Get startedList with your own agent
Get your home in front of millions of buyers by listing it on Zillow.
Learn how to do itSell it yourself
Take full control of how buyers see your home on Zillow by listing For Sale by Owner (FSBO).
List your homeWhat's special
Gas fireplaceFitness roomPrivate sanctuaryTub showerGreat roomAmple parkingPrestigious hillside farms
Zillow last checked:
Listing updated:
Listed by:
GARRETT ROTHMAN, BROKER 717-343-8909,
RSR, REALTORS, LLC
Bought with:
GARRETT ROTHMAN, BROKER, RM422611
RSR, REALTORS, LLC
Source: Bright MLS,MLS#: PACB2030112
Facts & features
Interior
Bedrooms & bathrooms
- Bedrooms: 4
- Bathrooms: 5
- Full bathrooms: 4
- 1/2 bathrooms: 1
- Main level bathrooms: 1
Rooms
- Room types: Living Room, Dining Room, Primary Bedroom, Bedroom 2, Bedroom 3, Bedroom 4, Kitchen, Den, Foyer, Exercise Room, Great Room, Laundry, Office, Storage Room, Primary Bathroom, Full Bath, Half Bath
Basement
- Area: 930
Heating
- Forced Air, Natural Gas
Cooling
- Central Air, Electric
Appliances
- Included: Microwave, Dishwasher, Disposal, Dryer, Oven/Range - Gas, Range Hood, Refrigerator, Stainless Steel Appliance(s), Washer, Gas Water Heater, Tankless Water Heater
- Laundry: Upper Level, Laundry Room, Mud Room
Features
- Breakfast Area, Built-in Features, Ceiling Fan(s), Crown Molding, Family Room Off Kitchen, Formal/Separate Dining Room, Eat-in Kitchen, Kitchen Island, Kitchenette, Pantry, Primary Bath(s), Recessed Lighting, Bathroom - Stall Shower, Store/Office, Bathroom - Tub Shower, Upgraded Countertops, Wainscotting, Walk-In Closet(s), Bar
- Flooring: Carpet, Ceramic Tile, Hardwood, Wood
- Windows: Window Treatments
- Basement: Full,Walk-Out Access,Partially Finished
- Number of fireplaces: 1
- Fireplace features: Gas/Propane
Interior area
- Total structure area: 4,053
- Total interior livable area: 4,053 sqft
- Finished area above ground: 3,123
- Finished area below ground: 930
Property
Parking
- Total spaces: 3
- Parking features: Garage Faces Side, Oversized, Attached, Driveway, Off Street
- Attached garage spaces: 3
- Has uncovered spaces: Yes
Accessibility
- Accessibility features: 2+ Access Exits
Features
- Levels: Two
- Stories: 2
- Patio & porch: Patio
- Exterior features: Lighting, Lawn Sprinkler
- Pool features: None
- Fencing: Partial,Back Yard,Split Rail
Lot
- Size: 1 Acres
Details
- Additional structures: Above Grade, Below Grade
- Parcel number: 38070461124
- Zoning: RESIDENTIAL
- Special conditions: Standard
Construction
Type & style
- Home type: SingleFamily
- Architectural style: Transitional
- Property subtype: Single Family Residence
Materials
- Brick, Concrete, Frame, Stick Built
- Foundation: Other
Condition
- New construction: No
- Year built: 2003
Utilities & green energy
- Sewer: Public Sewer
- Water: Public
Community & HOA
Community
- Subdivision: Hillside Farms
HOA
- Has HOA: Yes
- HOA fee: $418 annually
Location
- Region: Mechanicsburg
- Municipality: SILVER SPRING TWP
Financial & listing details
- Price per square foot: $201/sqft
- Tax assessed value: $598,000
- Annual tax amount: $8,971
- Date on market: 5/3/2024
- Listing agreement: Exclusive Right To Sell
- Listing terms: Cash,Conventional
- Ownership: Fee Simple
Price history
| Date | Event | Price |
|---|---|---|
| 6/6/2024 | Sold | $815,000$201/sqft |
Source:  Bright MLS #PACB2030112 Report a problem Bright MLS #PACB2030112 Report a problem | ||
| 5/6/2024 | Pending sale | $815,000$201/sqft |
Source: Bright MLS #PACB2030112 Report a problem | ||
| 5/3/2024 | Listed for sale | $815,000+73.5%$201/sqft |
Source: Bright MLS #PACB2030112 Report a problem | ||
| 2/19/2004 | Sold | $469,624+326.9%$116/sqft |
Source: Agent Provided Report a problem | ||
| 7/16/2003 | Sold | $110,000$27/sqft |
Source: Public Record Report a problem | ||
Public tax history
| Year | Property taxes | Tax assessment |
|---|---|---|
| 2025 | $9,638 +7.4% | $598,000 |
| 2024 | $8,972 +3.1% | $598,000 |
| 2023 | $8,705 +2.5% | $598,000 |
| 2022 | $8,491 | $598,000 |
| 2021 | $8,491 +4.1% | $598,000 |
| 2020 | $8,153 +271.9% | $598,000 |
| 2019 | $2,192 -72.2% | $598,000 |
| 2018 | $7,883 | $598,000 |
| 2017 | -- | $598,000 |
| 2016 | -- | $598,000 |
| 2015 | -- | $598,000 |
| 2014 | -- | $598,000 |
| 2013 | -- | $598,000 |
| 2012 | -- | $598,000 |
| 2011 | -- | $598,000 +36.5% |
| 2010 | -- | $438,030 |
| 2009 | -- | $438,030 |
| 2008 | -- | $438,030 |
| 2007 | -- | $438,030 |
| 2006 | -- | $438,030 |
| 2005 | -- | $438,030 +464.9% |
| 2004 | -- | $77,540 |
Find assessor info on the county website
Neighborhood: 17050
Nearby homes
- $1,007,2004 bd4 ba4k sqft4 Petersburg Ct, Mechanicsburg, PA 17050Off Market
- $1,096,4006 bd6 ba4.5k sqft5 Petersburg Ct, Mechanicsburg, PA 17050Off Market
- $870,3004 bd5 ba3k sqft2 Petersburg Ct, Mechanicsburg, PA 17050Off Market
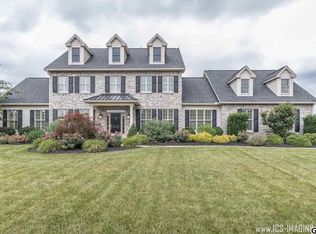
- $1,144,0005 bd4 ba4.5k sqft11 Northwatch Ln, Mechanicsburg, PA 17050Off Market
- $1,068,6004 bd4 ba4.3k sqft3 Petersburg Ct, Mechanicsburg, PA 17050Off Market
- $1,020,8004 bd4 ba3.7k sqft3 Lynchburg Ct, Mechanicsburg, PA 17050Off Market
- $1,116,4004 bd5 ba5.4k sqft26 Harpers Ferry Way, Mechanicsburg, PA 17050Off Market
- $832,4005 bd4 ba3.9k sqft9 Northwatch Ln, Mechanicsburg, PA 17050Off Market
Nearby schools
GreatSchools rating
- 6/10Silver Spring El SchoolGrades: K-5Distance: 0.8 mi
- 10/10Eagle View Middle SchoolGrades: 6-8Distance: 0.8 mi
- 10/10Cumberland Valley High SchoolGrades: 9-12Distance: 0.8 mi
Schools provided by the listing agent
- Elementary: Silver Spring
- Middle: Eagle View
- High: Cumberland Valley
- District: Cumberland Valley
Source: Bright MLS. This data may not be complete. We recommend contacting the local school district to confirm school assignments for this home.


Get pre-qualified for a loan
At Zillow Home Loans, we can pre-qualify you in as little as 5 minutes with no impact to your credit score.An equal housing lender. NMLS #10287.
Sell for more on Zillow
Get a Zillow Showcase℠ listing at no additional cost and you could sell for .
$881,300
2% more
+$17,626
With Zillow Showcase(estimated)
$898,926
- Pennsylvania
- Cumberland County
- Mechanicsburg
- 17050
- 6 Petersburg Ct
Nearby cities
Nearby zip codes
Other Mechanicsburg Topics
