This home offers the perfect blend of comfort, style and easy living. Having only one owner, this 3-bedroom, 2-bath home built in 2007 has been meticulously maintained. Designed with one-level living in mind, the open floor plan features soaring ceilings and a spacious kitchen with center island and adjoining eating area, flowing seamlessly into the inviting living room with a cozy propane fireplace. 3 bedrooms including a primary suite with private bath and walk in closet, provide plenty of room for kids, guests or hobby rooms. The main floor also has a separate laundry room making it possible to stay on one level if needed. Enjoy the low-maintenance vinyl siding and AZEK trim. The home has a Hydro Air system providing efficient and comfortable year-round climate control. The full basement provides abundant storage and offers potential for future finished living space, with convenient double-door access making it ideal for projects. A wonderful opportunity for those looking for a home that is both functional and easy to maintain! Located right off Rt. 140 makes this cul-de-sac private yet close to schools, local farms, restaurants and highway access.
For sale
$725,000
6 Pheasant Hill Ln, Sterling, MA 01564
3beds
1,498sqft
Single Family Residence
Built in 2007
2.05 Acres Lot
$716,400 Zestimate®
$484/sqft
$-- HOA
What's special
Cozy propane fireplaceAdjoining eating areaOpen floor planOne-level livingAzek trimSoaring ceilingsLow-maintenance vinyl siding
- 4 days
- 565
- 31
Zillow last checked:
Listing updated:
Listed by:
Karen Packard 978-407-2568,
Karen Packard Real Estate Inc. 978-407-2568
Source: MLS PIN,MLS#: 73570491
Facts & features
Interior
Bedrooms & bathrooms
- Bedrooms: 3
- Bathrooms: 2
- Full bathrooms: 2
Primary bedroom
- Features: Walk-In Closet(s), Flooring - Wall to Wall Carpet
- Level: First
- Area: 195
- Dimensions: 15 x 13
Bedroom 2
- Features: Flooring - Wall to Wall Carpet
- Level: First
- Area: 110
- Dimensions: 11 x 10
Bedroom 3
- Features: Flooring - Wall to Wall Carpet
- Level: First
- Area: 100
- Dimensions: 10 x 10
Bathroom 1
- Features: Flooring - Stone/Ceramic Tile
- Level: First
- Area: 35
- Dimensions: 7 x 5
Bathroom 2
- Features: Flooring - Stone/Ceramic Tile
- Level: First
- Area: 117
- Dimensions: 13 x 9
Dining room
- Features: Flooring - Hardwood
- Level: First
- Area: 72
- Dimensions: 9 x 8
Kitchen
- Features: Flooring - Hardwood
- Level: First
- Area: 88
- Dimensions: 11 x 8
Living room
- Features: Flooring - Hardwood
- Level: First
- Area: 304
- Dimensions: 19 x 16
Heating
- Oil, Hydro Air
Cooling
- Central Air
Appliances
- Included: Range, Dishwasher, Microwave, Refrigerator, Washer, Dryer
- Laundry: Flooring - Stone/Ceramic Tile, First Floor, Electric Dryer Hookup, Washer Hookup
Features
- Flooring: Carpet, Hardwood
- Basement: Full,Walk-Out Access,Unfinished
- Number of fireplaces: 1
Interior area
- Total structure area: 1,498
- Total interior livable area: 1,498 sqft
- Finished area above ground: 1,498
Property
Parking
- Total spaces: 10
- Parking features: Attached, Paved Drive, Paved
- Attached garage spaces: 2
- Uncovered spaces: 8
Features
- Patio & porch: Porch, Deck - Composite
- Exterior features: Porch, Deck - Composite
- Waterfront features: Lake/Pond
Lot
- Size: 2.05 Acres
- Features: Cul-De-Sac
Details
- Foundation area: 1505
- Parcel number: M:0058 B:0000 L:123,4535382
- Zoning: RRF
Construction
Type & style
- Home type: SingleFamily
- Architectural style: Ranch
- Property subtype: Single Family Residence
Materials
- Frame
- Foundation: Concrete Perimeter
- Roof: Shingle
Condition
- Year built: 2007
Utilities & green energy
- Electric: Generator Connection
- Sewer: Private Sewer
- Water: Public
- Utilities for property: for Electric Dryer, Washer Hookup, Generator Connection
Community & HOA
HOA
- Has HOA: No
Location
- Region: Sterling
Financial & listing details
- Price per square foot: $484/sqft
- Tax assessed value: $721,900
- Annual tax amount: $9,060
- Date on market: 9/1/2026
Estimated market value
$716,400
$681,000 - $752,000
$3,207/mo
Price history
| Date | Event | Price |
|---|---|---|
| 9/1/2026 | Listed for sale | $725,000+77.5%$484/sqft |
Source: MLS PIN #73570491 Report a problem | ||
| 12/7/2007 | Sold | $408,500$273/sqft |
Source: Public Record Report a problem | ||
Public tax history
| Year | Property taxes | Tax assessment |
|---|---|---|
| 2025 | $8,226 +4.6% | $638,700 +8.1% |
| 2024 | $7,861 +4.5% | $590,600 +12.3% |
| 2023 | $7,522 +1.4% | $526,000 +8.2% |
| 2022 | $7,416 +12.9% | $486,300 +22.3% |
| 2021 | $6,567 +2.4% | $397,500 +4.2% |
| 2020 | $6,413 +1.2% | $381,500 +4% |
| 2019 | $6,335 +7.8% | $366,800 +9.5% |
| 2018 | $5,878 -2.1% | $335,100 +0.6% |
| 2017 | $6,006 +2.1% | $333,100 +3.8% |
| 2016 | $5,880 +16% | $320,800 +9.4% |
| 2015 | $5,071 +2.1% | $293,300 |
| 2014 | $4,966 +2.9% | $293,300 -0.6% |
| 2013 | $4,825 -0.1% | $295,100 -4.4% |
| 2012 | $4,830 +3.7% | $308,600 -1.3% |
| 2011 | $4,658 -1.3% | $312,600 -5.3% |
| 2010 | $4,719 +2.7% | $330,200 -4.8% |
| 2009 | $4,596 +5.3% | $346,900 +0.3% |
| 2008 | $4,366 +186.9% | $345,700 +161.5% |
| 2007 | $1,522 +5% | $132,200 +5.7% |
| 2006 | $1,450 +1.5% | $125,100 +14.1% |
| 2005 | $1,428 | $109,600 |
Find assessor info on the county website
Monthly payment
Est. payment
Payment breakdown
Explore the cost of this home by adjusting the details. Changes won't be saved.Climate risks
Neighborhood: 01564
Nearby schools
Schools provided by the listing agent
- Elementary: Houghton Elementary
- Middle: Chocksett Middle
- High: Wachusett High
Source: MLS PIN. This data may not be complete. We recommend contacting the local school district to confirm school assignments for this home.
Similar homes
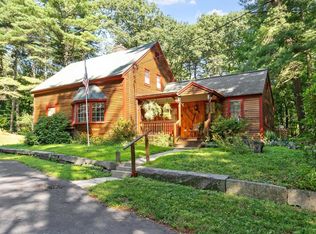
- $484,9003 bd3 ba1.4k sqft38 Laurelwood Rd, Sterling, MA 01564For Sale
 MLS ID #73560699, Nancy Castagna, StartPoint Realty. MLS PIN
 - $664,0003 bd4 ba1.9k sqft19 Lighthouse Ln, Westminster, MA 01473For Sale
 MLS ID #73570831, Brianna LaCouture, LAER Realty Partners. MLS PIN
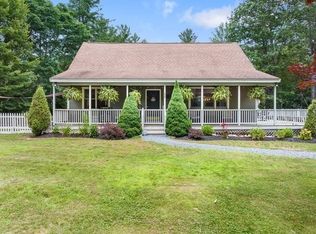
 - $749,0004 bd3 ba2.2k sqft115 River Rd, Rutland, MA 01543For Sale
 MLS ID #73562107, Janet Schoeny, RE/MAX Vision. MLS PIN
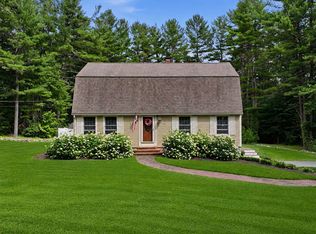
 - $625,0003 bd2 ba1.9k sqft25 Coal Kiln Rd, Princeton, MA 01541For Sale
 MLS ID #73546862, Rosaura Miranda, OWN IT. MLS PIN
