Skip main navigation
For sale
  • $435,000

    6 Pied Ct, Orlando, FL 32828

    3beds
    1,661sqft
    : 
    Loading
    Get pre-qualified
    Single Family Residence
    Built in 1995
    5,047 Square Feet Lot
    $-- Zestimate®
    $262/sqft
    $105/mo HOA

    What's special

    Beautifully updated homeFully updated kitchenSpacious bedroomBreakfast barDesigner granite backsplashGranite countertopsAbundant natural light
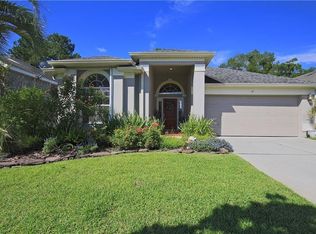
    Located in the highly sought-after community of Waterford Lakes, this beautifully updated home offers the perfect blend of comfort, style, and convenience — just minutes from the vibrant Waterford Lakes Town Center featuring premier shopping, popular restaurants, entertainment, and specialty dining. Nestled in a family-friendly neighborhood with top-rated schools, this move-in ready home provides the ideal Central Florida lifestyle. Step inside to soaring vaulted ceilings, skylights, abundant natural light, and elegant plantation shutters that create a bright and inviting atmosphere throughout. The spacious split floor plan is designed for both everyday living and entertaining, featuring a formal living room and formal dining room that flow seamlessly into the heart of the home. The fully updated kitchen is a standout, complete with granite countertops, a breakfast bar, stainless steel appliances, designer granite backsplash, ample cabinetry, and a spacious dinette area overlooking the family room. The open-concept layout makes it easy to gather with family and friends, while the expansive family room offers the perfect space for relaxing evenings, movie nights, or cozy mornings at home. Enjoy Florida living year-round on the covered and screened lanai overlooking the beautifully landscaped and fully fenced backyard. The outdoor space also features a paver patio seating area ideal for entertaining, grilling, al fresco dining, or enjoying peaceful evenings outdoors. The private primary suite serves as a relaxing retreat with a spacious bedroom and an oversized ensuite bathroom featuring dual vanities, a garden soaking tub, separate tiled walk-in shower, and generous storage space. Two additional bedrooms are thoughtfully positioned on the opposite side of the home and share a full bathroom with tub/shower combination, providing privacy and functionality for family or guests. Additional upgrades include laminate flooring throughout the main living areas, upgraded lighting fixtures, a newer roof (2020), and newer AC system (2020), offering peace of mind for years to come. Residents of Waterford Lakes enjoy exceptional resort-style community amenities including a community pool, playgrounds, dog park, walking trails, baseball and soccer fields, basketball, tennis, volleyball and racquetball courts, picnic areas, and beautifully maintained parks. Conveniently located near SR-408, Florida Turnpike, and SR-417 Greenway, with easy access to Downtown Orlando, UCF, Orlando International Airport, and major employers. This stunning home combines location, upgrades, community amenities, and lifestyle — a rare opportunity you won’t want to miss!
    49 days
    |
    377
    |
    16
    |

    Zillow last checked:

    Listing updated:

    Listed by:

    Robert Christiano 407-353-5714,

    COLDWELL BANKER REALTY 407-647-1211

    Source: Stellar MLS,MLS#: O6408174MLS LogoOriginating MLS: Orlando Regional

    Loading...

      Facts & features

      Interior

      Bedrooms & bathrooms
      • Bedrooms: 3
      • Bathrooms: 2
      • Full bathrooms: 2
      Rooms
      • Room types: Utility Room
      Primary bedroom
      • Features: Walk-In Closet(s)
      • Level: First
      • Area: 176 Square Feet
      • Dimensions: 16x11
      Bedroom 2
      • Features: Built-in Closet
      • Level: First
      • Area: 120 Square Feet
      • Dimensions: 12x10
      Bedroom 3
      • Features: Built-in Closet
      • Level: First
      • Area: 110 Square Feet
      • Dimensions: 11x10
      Family room
      • Level: First
      • Area: 182 Square Feet
      • Dimensions: 14x13
      Kitchen
      • Level: First
      • Area: 209 Square Feet
      • Dimensions: 19x11
      Living room
      • Level: First
      • Area: 345 Square Feet
      • Dimensions: 23x15
      Heating
      • Central
      Cooling
      • Central Air
      Appliances
      • Included: Dishwasher, Microwave, Range, Refrigerator
      • Laundry: In Kitchen
      Features
      • Ceiling Fan(s), Eating Space In Kitchen, High Ceilings, Living Room/Dining Room Combo, Open Floorplan, Solid Wood Cabinets, Split Bedroom, Stone Counters, Thermostat, Vaulted Ceiling(s), Walk-In Closet(s)
      • Flooring: Laminate
      • Windows: Skylight(s), Window Treatments
      • Has fireplace: No
      Interior area
      • Total structure area: 2,325
      • Total interior livable area: 1,661 sqft
      Video & virtual tour

      Property

      Parking
      • Total spaces: 2
      • Parking features: Garage - Attached
      • Attached garage spaces: 2
      Features
      • Levels: One
      • Stories: 1
      • Patio & porch: Enclosed, Screened
      • Exterior features: Sidewalk
      Lot
      • Size: 5,047 Square Feet
      • Features: Sidewalk
      Details
      • Parcel number: 272231909800020
      • Zoning: P-D
      • Special conditions: None

      Construction

      Type & style
      • Home type: SingleFamily
      • Property subtype: Single Family Residence
      Materials
      • Block, Stucco
      • Foundation: Slab
      • Roof: Shingle
      Condition
      • New construction: No
      • Year built: 1995

      Utilities & green energy

      • Sewer: Public Sewer
      • Water: Public
      • Utilities for property: BB/HS Internet Available, Cable Connected, Electricity Connected, Sewer Connected, Water Connected

      Community & HOA

      Community
      • Pet fee: $0 monthly
      • Subdivision: WATERFORD LAKES TR N11 PH 01
      HOA
      • Has HOA: Yes
      • HOA fee: $105 monthly
      • HOA name: Waterford Lakes
      • HOA phone: 407-730-9872
      • Second HOA name: Waterford Lakes Community Associatino
      Location
      • Region: Orlando

      Financial & listing details

      • Price per square foot: $262/sqft
      • Tax assessed value: $336,892
      • Annual tax amount: $3,142
      • Date on market: 5/25/2026
      • Cumulative days on market: 26 days
      • Ownership: Fee Simple
      • Total actual rent: 0
      • Electric utility on property: Yes
      • Road surface type: Paved

        Estimated market value

        Not available

        Estimated sales range

        Not available

        Not available

        Price history

        DateEventPrice
        7/2/2026Listed for sale$435,000$262/sqft
        Source: Stellar MLS #O6408174 Report a problem
        6/9/2026Pending sale$435,000$262/sqft
        Source: Stellar MLS #O6408174 Report a problem
        5/25/2026Listed for sale$435,000+126.6%$262/sqft
        Source: Stellar MLS #O6408174 Report a problem
        3/30/2020Listing removed$1,700$1/sqft
        Source: BAHIA INTERNATIONAL REALTY #T3225949 Report a problem
        2/15/2020Listed for rent$1,700$1/sqft
        Source: BAHIA INTERNATIONAL REALTY #T3225949 Report a problem
        12/20/2005Sold$192,000+8.8%$116/sqft
        Source: Public Record Report a problem
        6/17/2004Sold$176,500+68.9%$106/sqft
        Source: Public Record Report a problem
        3/2/1995Sold$104,500$63/sqft
        Source: Public Record Report a problem

        Public tax history

        YearProperty taxesTax assessment
        2024$2,959 +7.2%$199,963 +3%
        2023$2,761 +5%$194,139 +3.5%
        2022$2,628 -35.3%$187,514 -20.7%
        2021$4,061 +144.6%$236,401 +90.3%
        2020$1,661 +2.1%$124,226 +2.3%
        2019$1,626 +1.7%$121,433 +1.9%
        2018$1,598 $119,169 -31.9%
        2017$1,598 +2.5%$175,021 +7.3%
        2016$1,559 +1.9%$163,083 +6%
        2015$1,531 -3.9%$153,815 +0.8%
        2014$1,593 +2.1%$152,610 +37.5%
        2013$1,560 +0.6%$110,957 +1.3%
        2012$1,550 -35.2%$109,543 -7.9%
        2011$2,392 +0%$118,879 -3.2%
        2010$2,391 $122,778 -12.5%
        2009-- $140,242 -23.3%
        2008$3,272 -10.3%$182,937 -12.7%
        2007$3,647 -3.8%$209,556 +5.2%
        2006$3,790 +25.4%$199,141 +30.4%
        2005$3,022 +15.3%$152,715 +14.9%
        2004$2,621 +3.1%$132,898 +5.1%
        2003$2,543 +8.4%$126,504 +8.8%
        2002$2,345 +3.8%$116,250 +7%
        2001$2,259 +42.4%$108,646 +8.6%
        2000$1,586 $100,049
        Find assessor info on the county website

        Monthly payment

        Est. payment

        Payment breakdown

        Explore the cost of this home by adjusting the details. Changes won't be saved.
        All calculations are estimates and provided by Zillow, Inc. for informational purposes only. Actual amounts may vary.
        HOA fees may include property taxes on listings classified as Co-Ops. Contact the listing agent and/or owner for fee details.
        Mortgage interest rates are dependent on a number of factors, including credit score, down payment, and repayment length. Interest rate data provided by Zillow Group Marketplace, Inc. as of 1/1/1970 from various mortgage lenders with which we have lead or other similar arrangements; the Estimated Payment is an average of those rates.
        See how much you could borrow to make a competitive offer.

        Climate risks

        Neighborhood: Alafaya

        Getting around

        50 / 100
        Somewhat Walkable
        0 / 100
        No Nearby Transit
        63 / 100
        Bikeable

        Nearby schools

        GreatSchools rating
        Schools provided by the listing agent
        • Elementary: Waterford Elem
        • Middle: Discovery Middle
        • High: Timber Creek High

        Source: Stellar MLS. This data may not be complete. We recommend contacting the local school district to confirm school assignments for this home.

        A local agent can set up tours, give advice and negotiate with sellers.

        Browse local experts

        Similar homes