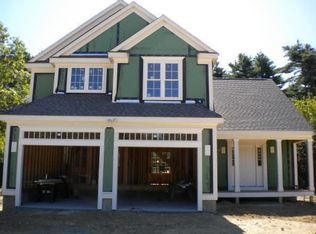
7 Lot Subdivision ~ This home has a unique open floor plan and sits on a 1.6 acre lot. Custom designed Colonial with 1st floor Master Bedroom with a huge bath, ceiling fans and a walk-in closet. 1st floor laundry, open kitchen with a 7' granite island and stainless steel appliances. Family room, 20'x12', is big enough for a dining table. 18'x12' living room, full basement with bulkhead, natural gas hot water, gas heat, central air.House is set on the lot to allow for a 2 car garage. Tile baths and 8' ceilings.
This property is not currently displayed as for sale or rent on Zillow. This may be different from what's on other websites or public sources.