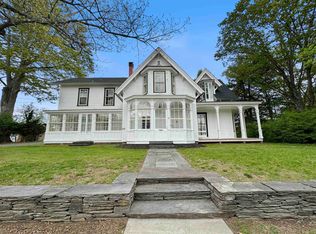
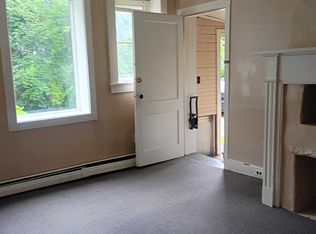
Shown by Appointment Only! Single Family or Duplex! Live in it as a spacious 3 bedroom, 2 bath single family home, or take advantage of the current setup as two separate 1 bedroom units, each with its own utilities. That kind of flexibility is hard to find, whether you're thinking multigenerational living, rental income, or just extra breathing room. And then there's the view. Gorgeous lake views greet you from inside this home, the kind that make you stop and appreciate where you live every single day. This is a true Victorian, full of the character and detail that newer homes just can't replicate. The full basement includes a bonus room, perfect for a home office, workshop, or extra storage. A detached garage adds even more convenience for parking and yard equipment. Tucked into charming Windsor, you're close to 91 and just minutes from local shops and restaurants downtown. Homes with this much versatility and this kind of view don't come along often.
Pending
Listed by: BHHS Verani Upper Valley • Rachael Lapp
$442,999
6 Pine Street, Windsor, VT 05089
3beds
1,961sqft
Duplex
Built in 1880
-- sqft lot
$418,500 Zestimate®
$226/sqft
$-- HOA
What's special
- 76 days
- 127
- 4
Zillow last checked:
Listing updated:
Listed by:
Rachael Lapp,
BHHS Verani Upper Valley Phone:706-584-1524,
Katie Ladue Gilbert,
BHHS Verani Upper Valley
Source: PrimeMLS,MLS#: 5100530
Facts & features
Interior
Bedrooms & bathrooms
- Bedrooms: 3
- Bathrooms: 2
- Full bathrooms: 2
Heating
- Oil, Forced Air
Cooling
- None
Appliances
- Included: Dishwasher, Dryer, Freezer, Microwave, Electric Range, Refrigerator, Washer
- Laundry: In Basement
Features
- Flooring: Hardwood, Laminate, Tile
- Basement: Full,Partially Finished,Interior Entry
Interior area
- Total structure area: 3,922
- Total interior livable area: 1,961 sqft
- Finished area above ground: 1,961
- Finished area below ground: 0
Property
Parking
- Total spaces: 2
- Parking features: Paved
- Garage spaces: 2
Features
- Levels: Two
- Stories: 2
- Patio & porch: Covered Porch
- Exterior features: Deck
- Has view: Yes
- View description: Water
- Has water view: Yes
- Water view: Water
- Body of water: Runnenede Lake
- Frontage length: Road frontage: 50
Lot
- Size: 6,970 Square Feet
- Features: Level, In Town, Near Shopping
Details
- Parcel number: 76824412671
- Zoning description: R
Construction
Type & style
- Home type: MultiFamily
- Architectural style: Victorian
- Property subtype: Duplex
Materials
- Wood Frame
- Foundation: Concrete
- Roof: Asphalt Shingle
Condition
- New construction: No
- Year built: 1880
Utilities & green energy
- Electric: 100 Amp Service, Circuit Breakers
- Sewer: Public Sewer
- Utilities for property: None
Community & HOA
Location
- Region: Windsor
Financial & listing details
- Price per square foot: $226/sqft
- Tax assessed value: $277,980
- Annual tax amount: $7,143
- Date on market: 7/17/2026
Estimated market value
$418,500
$398,000 - $439,000
$2,059/mo
Price history
| Date | Event | Price |
|---|---|---|
| 8/15/2026 | Pending sale | $442,999$226/sqft |
Source:  PrimeMLS #5100530 Report a problem PrimeMLS #5100530 Report a problem | ||
| 7/23/2026 | Listed for sale | $442,999$226/sqft |
Source: PrimeMLS #5100530 Report a problem | ||
Public tax history
| Year | Property taxes | Tax assessment |
|---|---|---|
| 2025 | $7,152 | $277,980 |
| 2024 | -- | $277,980 +49.9% |
| 2023 | -- | $185,390 |
| 2022 | -- | $185,390 |
| 2021 | -- | $185,390 |
| 2020 | -- | $185,390 |
| 2019 | -- | $185,390 |
| 2018 | -- | $185,390 |
| 2017 | -- | $185,390 -13.2% |
| 2016 | -- | $213,630 +9896.7% |
| 2015 | -- | $2,137 +0.1% |
| 2014 | -- | $2,135 |
| 2013 | -- | $2,135 0% |
| 2012 | -- | $2,136 |
| 2011 | -- | $2,136 +0% |
| 2010 | -- | $2,135 0% |
| 2009 | -- | $2,136 +103.2% |
| 2008 | -- | $1,051 |
| 2007 | -- | $1,051 |
| 2006 | -- | $1,051 +21.2% |
| 2003 | $2,576 | $867 |
Find assessor info on the county website
Monthly payment
Est. payment
Payment breakdown
Explore the cost of this home by adjusting the details. Changes won't be saved.Climate risks
Neighborhood: 05089
Nearby schools
Schools provided by the listing agent
- Elementary: State Street School
- Middle: Windsor High School
- High: Windsor High School
- District: Windsor Southeast
Source: PrimeMLS. This data may not be complete. We recommend contacting the local school district to confirm school assignments for this home.
Similar homes
- $475,0004 bd3 ba2.5k sqft221 Dunkel Road, West Windsor, VT 05089Active
 MLS ID #5099017, Seth Barbiero. PrimeMLS
 - $575,0004 bd3 ba2.2k sqft511 Route 12A, Cornish, NH 03745Active
 MLS ID #5096406, Jane Darrach. PrimeMLS
 - $515,0003 bd2 ba1.6k sqft82 White Hill Road, Claremont, NH 03743Active
 MLS ID #5107762, Linda Rosenthall. PrimeMLS
 - $465,0003 bd2 ba1.2k sqft8 Pine Street, Lebanon, NH 03766Active
 MLS ID #5104345, Kate Cassidy. PrimeMLS
