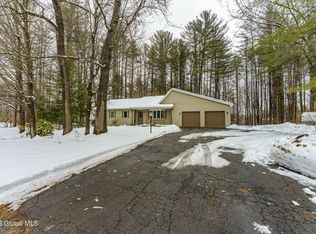
Tucked away at the end of a quiet cul-de-sac, this beautifully updated & modernized 4-bedrm, 2.5-bath Colonial offers the perfect blend of peaceful country living and everyday convenience. Set in a spacious setting with room to spread out both inside and out, this home is ideal for those looking for comfort, flexibility & privacy.
Completely redone from top to bottom, the home features a brand-new kitchen, all new bathrooms, new flooring throughout, a new furnace, and new hot water heater, & so much more -- allowing you to move in with confidence and enjoy modern updates without the work. The spacious layout provides generous living areas, perfect for family gatherings, entertaining, home offices, or simply enjoying extra room to breathe.
Outside, the property offers a quiet country atmosphere with plenty of space to relax, play, garden, or entertain, all while being just minutes from shopping, dining, schools, and everyday conveniences. Ideally located only 10 minutes from both Saratoga Springs and Ballston Spa, this home gives you the best of both worlds -- a peaceful setting with quick access to everything the Capital Region and Saratoga area have to offer.
Closed
$630,000
6 Pinebrook Drive, Ballston Spa, NY 12020
4beds
2,349sqft
Single Family Residence, Residential
Built in 1990
2.45 Acres Lot
$640,700 Zestimate®
$268/sqft
$3,634 Estimated rent
Home value
$640,700
$609,000 - $673,000
$3,634/mo
Zestimate® history
Owner options
List your home for rent
$3,634/mo
Rent Zestimate®
Find your next renter with Zillow Rental Manager. Plus, with online applications, you can quickly screen prospective tenants – for free.
$3,634/mo
Rent Zestimate®
Refinance and save
$4,052/mo
Est. payment
Refinancing to a lower rate could help reduce your monthly payments and save thousands over the life of the loan.
$4,052/mo
Est. payment
Explore your selling options
Work with a Zillow partner agent
Leverage their expertise and Zillow's premium Showcase listings to get your home seen by more buyers.
Get startedList with your own agent
Get your home in front of millions of buyers by listing it on Zillow.
Learn how to do itSell it yourself
Take full control of how buyers see your home on Zillow by listing For Sale by Owner (FSBO).
List your homeWhat's special
Quiet cul-de-sacNew flooring throughoutAll new bathroomsSpacious layoutQuiet country atmosphereBrand-new kitchenBeautifully updated and modernized
Zillow last checked:
Listing updated:
Listed by:
James C Furey 518-229-5104,
eXp Realty
Bought with:
Sophia M Mantzouris, 10301222923
518 Realty.Com Inc
Source: Global MLS,MLS#: 202617125
Facts & features
Interior
Bedrooms & bathrooms
- Bedrooms: 4
- Bathrooms: 3
- Full bathrooms: 2
- 1/2 bathrooms: 1
Primary bedroom
- Level: Second
Bedroom
- Level: Second
Bedroom
- Level: Second
Bedroom
- Level: Second
Primary bathroom
- Level: Second
Half bathroom
- Level: First
Full bathroom
- Level: Second
Other
- Level: First
Dining room
- Level: First
Family room
- Level: First
Foyer
- Level: First
Kitchen
- Level: First
Laundry
- Level: First
Office
- Description: Could also be Living room, French doors off Foyer
- Level: First
Other
- Description: Recreation Rm, Games Rm, office, etc...
- Level: Basement
Heating
- Forced Air, Heat Pump
Cooling
- AC Pump, Central Air
Appliances
- Included: Built-In Electric Oven, Cooktop, Double Oven, Microwave, Range Hood, Washer/Dryer
- Laundry: Laundry Room, Main Level
Features
- Ceiling Fan(s), Radon System, Solid Surface Counters, Eat-in Kitchen, Kitchen Island
- Flooring: Other, Tile, Laminate
- Windows: Window Treatments
- Basement: Bilco Doors,Exterior Entry,Finished,Full
- Number of fireplaces: 1
- Fireplace features: Family Room, Wood Burning
Interior area
- Total structure area: 2,349
- Total interior livable area: 2,349 sqft
- Finished area above ground: 2,349
- Finished area below ground: 302
Property
Parking
- Total spaces: 10
- Parking features: Paved, Attached, Garage Door Opener
- Attached garage spaces: 2
Features
- Patio & porch: Rear Porch, Covered, Deck, Front Porch, Glass Enclosed
- Exterior features: Lighting
- Fencing: None
Lot
- Size: 2.45 Acres
- Features: Private, Wooded, Cul-De-Sac, Landscaped
Details
- Additional structures: Shed(s)
- Parcel number: 414289 201.819.4
- Special conditions: Other
Construction
Type & style
- Home type: SingleFamily
- Architectural style: Colonial
- Property subtype: Single Family Residence, Residential
Materials
- Vinyl Siding
- Foundation: Concrete Perimeter
- Roof: Asphalt
Condition
- New construction: No
- Year built: 1990
Utilities & green energy
- Electric: Circuit Breakers, Generator
- Sewer: Septic Tank
- Utilities for property: Cable Available, Underground Utilities
Community & HOA
HOA
- Has HOA: No
Location
- Region: Ballston Spa
Financial & listing details
- Price per square foot: $268/sqft
- Tax assessed value: $532,893
- Annual tax amount: $8,539
- Date on market: 5/14/2026
Price history
| Date | Event | Price |
|---|---|---|
| 7/30/2026 | Sold | $630,000+0.4%$268/sqft |
Source:  Global MLS #202617125 Report a problem Global MLS #202617125 Report a problem | ||
| 5/23/2026 | Pending sale | $627,800$267/sqft |
Source: Global MLS #202617125 Report a problem | ||
| 5/14/2026 | Listed for sale | $627,800+36.9%$267/sqft |
Source: eXp Realty #202617125 Report a problem | ||
| 9/28/2023 | Sold | $458,500-5.4%$195/sqft |
Source: Global MLS #202322896 Report a problem | ||
| 8/24/2023 | Pending sale | $484,900$206/sqft |
Source: Global MLS #202322896 Report a problem | ||
| 8/16/2023 | Listed for sale | $484,900$206/sqft |
Source: Global MLS #202322896 Report a problem | ||
Public tax history
| Year | Property taxes | Tax assessment |
|---|---|---|
| 2025 | -- | $322,400 |
| 2024 | -- | $322,400 +1.6% |
| 2023 | -- | $317,400 |
| 2022 | -- | $317,400 |
| 2021 | -- | $317,400 |
| 2020 | -- | $317,400 |
| 2019 | -- | $317,400 |
| 2018 | -- | $317,400 |
| 2017 | $6,656 +378.5% | $317,400 |
| 2016 | $1,391 -5.2% | $317,400 |
| 2015 | $1,467 +9.3% | $317,400 |
| 2014 | $1,342 | $317,400 |
| 2013 | -- | $317,400 |
| 2012 | -- | $317,400 |
| 2011 | -- | $317,400 |
| 2010 | -- | $317,400 |
| 2009 | -- | $317,400 |
| 2008 | -- | $317,400 |
| 2007 | -- | $317,400 |
| 2006 | -- | $317,400 +27% |
| 2005 | -- | $249,900 |
| 2004 | -- | $249,900 +15% |
| 2003 | -- | $217,300 +34.1% |
| 2002 | -- | $162,000 +4.5% |
| 2001 | -- | $155,000 |
| 2000 | -- | $155,000 |
Find assessor info on the county website
Neighborhood: 12020
Nearby homes
- $673,5005 bd3 ba2.8k sqft7 Pinebrook Dr, Ballston Spa, NY 12020Sold

- $477,9003 bd2 ba1.8k sqft4 Pinebrook Dr, Ballston Spa, NY 12020Off Market
- $482,4003 bd2 ba1.4k sqft3 Pinebrook Dr, Ballston Spa, NY 12020Off Market
- $379,7004 bd3 ba1.8k sqft1197 Goode Rd, Ballston Spa, NY 12020Off Market
- $496-- bd-- ba-- sqft1197 Goode Rd, Ballston Spa, NY 12020Off Market
- $483,9003 bd2 ba1.4k sqft3458 Galway Rd, Ballston Spa, NY 12020Off Market
- $483,6003 bd3 ba2k sqft2 Pinebrook Dr, Ballston Spa, NY 12020Off Market
- $732,7003 bd2 ba2.5k sqft3454 Galway Rd, Ballston Spa, NY 12020Off Market
Nearby schools
GreatSchools rating
- 4/10Wood Road Elementary SchoolGrades: K-5Distance: 3 mi
- 7/10Ballston Spa Middle SchoolGrades: 6-8Distance: 3.8 mi
- 6/10Ballston Spa Senior High SchoolGrades: 9-12Distance: 3.9 mi
Schools provided by the listing agent
- High: Ballston Spa
Source: Global MLS. This data may not be complete. We recommend contacting the local school district to confirm school assignments for this home.
Sell for more on Zillow
Get a Zillow Showcase℠ listing at no additional cost and you could sell for .
$640,700
2% more
+$12,814
With Zillow Showcase(estimated)
$653,514
- New York
- Saratoga County
- Ballston Spa
- 12020
- 6 Pinebrook Drive
Nearby cities
Nearby neighborhoods
Nearby zip codes
Other Ballston Spa Topics
