Skip main navigation
Closed
  • $608,400

    6 Pinecrest Drive, Slingerlands, NY 12159

    4beds
    2,627sqft
    Single Family Residence, Residential
    Built in 1974
    0.6 Acres Lot
    $638,100 Zestimate®
    $232/sqft
    $3,412 Estimated rent

    Home value

    $638,100

    $562,000 - $727,000

    $3,412/mo

    Zestimate® history
    Loading
    Loading...

    Owner options

    List your home for rent

    $3,412/mo

    Rent Zestimate®

    Find your next renter with Zillow Rental Manager. Plus, with online applications, you can quickly screen prospective tenants – for free.

    Learn more

    $3,412/mo

    Rent Zestimate®

    Refinance and save

    $4,101/mo

    Est. payment

    Refinancing to a lower rate could help reduce your monthly payments and save thousands over the life of the loan.

    See today's rates

    $4,101/mo

    Est. payment

    Explore your selling options

    Work with a Zillow partner agent

    Leverage their expertise and Zillow's premium Showcase listings to get your home seen by more buyers.

    Get started

    List with your own agent

    Get your home in front of millions of buyers by listing it on Zillow.

    Learn how to do it

    Sell it yourself

    Take full control of how buyers see your home on Zillow by listing For Sale by Owner (FSBO).

    List your home

    What's special

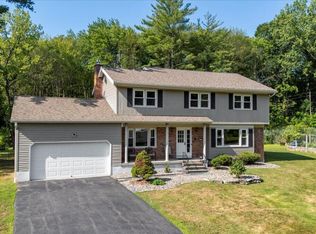

    Slingerlands offers a mix of conveniences & suburban tranquility & is located in the #1 ranked school district in the Capital Region- making it the perfect place to call home! Located just minutes to dining, shopping, & entertainment this stunning colonial boasts over 2600 sqft of updated living space featuring a frml LR, a family rm w/a gas frpl, a frml DR, a 1/2 bath & an updated kitchen w/granite countertops, a tiled backsplash, SS appliances & an island, a stunning heated sunroom w/SGD to your rear deck & large fenced yard. Upstairs features a large primary bdrm w/a walk-in closet & updated ensuite w/a tiled shower & dbl vanity, 3 add'l bdrms, laundry, a 2nd updated full bath w/a tiled shower & dbl vanity. And don't miss the finished rec room & den in the bsmt! This is a must see!

    Zillow last checked:

    Listing updated:

    Listed by:

    Rebecca L Cavalieri 518-210-4916,

    Gabler Realty, LLC

    Bought with:

    Alan W Bynum, 10401388566

    Coldwell Banker Prime Properties

    Source: Global MLS,MLS#: 202522799MLS Logo

    Facts & features

    Interior

    Bedrooms & bathrooms
    • Bedrooms: 4
    • Bathrooms: 3
    • Full bathrooms: 2
    • 1/2 bathrooms: 1
    Primary bedroom
    • Level: Second
    Bedroom
    • Level: Second
    Bedroom
    • Level: Second
    Bedroom
    • Level: Second
    Primary bathroom
    • Level: Second
    Half bathroom
    • Level: First
    Full bathroom
    • Level: Second
    Den
    • Level: Basement
    Dining room
    • Level: First
    Family room
    • Level: First
    Game room
    • Level: Basement
    Kitchen
    • Level: First
    Living room
    • Level: First
    Sun room
    • Level: First
    Heating
    • Forced Air, Natural Gas
    Cooling
    • Central Air
    Appliances
    • Included: Dishwasher, Microwave, Oven, Range, Refrigerator, Washer/Dryer
    • Laundry: Upper Level
    Features
    • High Speed Internet, Ceiling Fan(s), Walk-In Closet(s), Eat-in Kitchen, Kitchen Island
    • Flooring: Tile, Wood
    • Doors: Sliding Doors
    • Basement: Finished,Full,Heated,Interior Entry
    • Number of fireplaces: 1
    • Fireplace features: Family Room, Gas
    Interior area
    • Total structure area: 2,627
    • Total interior livable area: 2,627 sqft
    • Finished area above ground: 2,627
    • Finished area below ground: 0

    Property

    Parking
    • Total spaces: 6
    • Parking features: Off Street, Paved, Attached, Driveway, Garage Door Opener
    • Garage spaces: 2
    • Has uncovered spaces: Yes
    Features
    • Patio & porch: Deck, Front Porch
    • Exterior features: Lighting
    • Fencing: Back Yard,Full
    Lot
    • Size: 0.6 Acres
    • Features: Cleared
    Details
    • Parcel number: 012200 84.0828
    • Special conditions: Standard

    Construction

    Type & style
    • Home type: SingleFamily
    • Architectural style: Colonial
    • Property subtype: Single Family Residence, Residential
    Materials
    • Vinyl Siding
    • Foundation: Block
    • Roof: Shingle,Asphalt
    Condition
    • Updated/Remodeled
    • New construction: No
    • Year built: 1974

    Utilities & green energy

    • Electric: Circuit Breakers
    • Sewer: Public Sewer
    • Water: Public
    • Utilities for property: Cable Available

    Community & HOA

    HOA
    • Has HOA: No
    Location
    • Region: Delmar

    Financial & listing details

    • Price per square foot: $232/sqft
    • Tax assessed value: $505,469
    • Annual tax amount: $10,788
    • Date on market: 7/30/2025

    Price history

    DateEventPrice
    9/25/2025Sold$608,400+1.4%$232/sqft
    Source: Global MLS #202522799 Report a problem
    8/8/2025Pending sale$599,900$228/sqft
    Source: Global MLS #202522799 Report a problem
    7/30/2025Listed for sale$599,900+81.8%$228/sqft
    Source: Global MLS #202522799 Report a problem
    6/9/2005Sold$330,000$126/sqft
    Source: Agent Provided Report a problem

    Public tax history

    YearProperty taxesTax assessment
    2025-- $323,500
    2024-- $323,500
    2023-- $323,500
    2022-- $323,500
    2021-- $323,500
    2020-- $323,500
    2019-- $323,500
    2018-- $323,500
    Find assessor info on the county website

    Neighborhood: 12159

    Nearby schools

    GreatSchools rating
    Schools provided by the listing agent
    • High: Bethlehem Central

    Source: Global MLS. This data may not be complete. We recommend contacting the local school district to confirm school assignments for this home.