Skip main navigation
Off market
Street View
  • $530,600

    6 Piney Br, Ivoryton, CT 06442

    3beds
    1,667sqft
    SingleFamily
    Built in 1986
    2.72 Acres Lot
    $530,600 Zestimate®
    $318/sqft
    $3,117 Estimated rent

    Home value

    $530,600

    $499,000 - $568,000

    $3,117/mo

    Zestimate® history
    Loading
    Loading...

    Owner options

    List your home for rent

    $3,117/mo

    Rent Zestimate®

    Find your next renter with Zillow Rental Manager. Plus, with online applications, you can quickly screen prospective tenants – for free.

    Learn more

    $3,117/mo

    Rent Zestimate®

    Refinance and save

    $3,760/mo

    Est. payment

    Refinancing to a lower rate could help reduce your monthly payments and save thousands over the life of the loan.

    See today's rates

    $3,760/mo

    Est. payment

    Explore your selling options

    Work with a Zillow partner agent

    Leverage their expertise and Zillow's premium Showcase listings to get your home seen by more buyers.

    Get started

    List with your own agent

    Get your home in front of millions of buyers by listing it on Zillow.

    Learn how to do it

    Sell it yourself

    Take full control of how buyers see your home on Zillow by listing For Sale by Owner (FSBO).

    List your home

    What's special

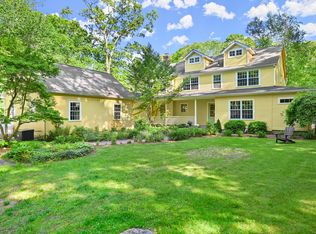
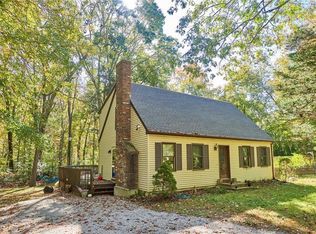
    This private Cape Cod home is nestled upon it's verdant .92 acre lot with a stand of deciduous trees and conifers to protect it from prying eyes. Located in Ivoryton with its fame and charm, it enjoys all that Essex has to offer and its low taxes. A contiguous and generous 1.8 acre wooded lot lies in the town Westbrook which gains you access to a beach pass and what the shoreline has to offer. In our new world of spending more time at home, an in ground pool is more sought after than ever. This home's in ground pool offers a concrete surround, a young 3 year old pool liner and is perfectly sited and adjacent to the ample wood deck. Enjoy this home's rural feel while being a minute from the village or minutes to commuting routes and services. Inside you'll find the traditional staircase to the upper level upon entry. The living room is replete with wood burning fireplace and new carpeting and opens to the eat-in kitchen. Sliders from the kitchen access the deck, pool, and rear yard. The kitchen enjoys a new stainless steel stove and saloon door refrigerator. Tile floors are beneath your feet in the kitchen and common hallway that leads to the main level master bedroom, full bathroom, and 2nd main level bedroom presently purposed as walk-in closet for the Master Bedroom. The upper level sports two front to back bedrooms serviced by a common full bathroom with tile floors, fiberglass tub/shower and is located between both bedrooms.

    This property is not currently displayed as for sale or rent on Zillow. This may be different from what's on other websites or public sources.

    Facts & features

    Interior

    Bedrooms & bathrooms
    • Bedrooms: 3
    • Bathrooms: 2
    • Full bathrooms: 2
    Heating
    • Baseboard, Oil
    Appliances
    • Included: Dishwasher, Dryer, Microwave, Range / Oven, Refrigerator, Washer
    • Laundry: Lower Level
    Features
    • Cable - Available
    • Flooring: Other
    • Doors: French Doors
    • Basement: Unfinished
    • Has fireplace: Yes
    Interior area
    • Total interior livable area: 1,667 sqft
    • Finished area below ground: 0

    Property

    Features
    • Patio & porch: Deck
    • Exterior features: Vinyl
    • Pool features: In Ground, Salt Water, Vinyl
    • Waterfront features: Not Applicable
    Lot
    • Size: 2.72 Acres
    • Features: Interior Lot, Secluded, Dry, Lightly Wooded
    Details
    • Parcel number: ESSEM89B015L03
    • Zoning: RU

    Construction

    Type & style
    • Home type: SingleFamily
    • Architectural style: CAPE COD
    Materials
    • concrete
    • Roof: Asphalt
    Condition
    • Year built: 1986

    Utilities & green energy

    • Sewer: Septic Tank
    • Water: Private Well

    Community & HOA

    Location
    • Region: Ivoryton

    Financial & listing details

    • Price per square foot: $318/sqft
    • Tax assessed value: $257,200
    • Annual tax amount: $4,792
    • Total actual rent: 355000

    Price history

    DateEventPrice
    5/6/2021Sold$342,000-3.7%$205/sqft
    Source: Agent Provided Report a problem
    1/14/2021Listing removed--
    Source: Smart MLS Report a problem
    11/9/2020Price change$355,000-2.7%$213/sqft
    Source: Page Taft - Christie's IRE #170346713 Report a problem
    10/15/2020Listed for sale$365,000$219/sqft
    Source: Page Taft - Christie's IRE #170346713 Report a problem

    Public tax history

    YearProperty taxesTax assessment
    2025$4,792 +3.2%$257,200
    2024$4,642 +10.7%$257,200 +38.5%
    2023$4,195 +4%$185,700 +4.3%
    2022$4,032 +1%$178,000
    2021$3,993 +2.9%$178,000
    2020$3,882 +0.7%$178,000
    2019$3,854 -1.2%$178,000 -0.3%
    2018$3,902 -0.5%$178,600
    2017$3,922 +1.8%$178,600
    2016$3,854 $178,600
    Find assessor info on the county website

    Neighborhood: 06442

    Nearby schools

    GreatSchools rating
    Schools provided by the listing agent
    • Elementary: Essex
    • High: Valley

    Source: The MLS. This data may not be complete. We recommend contacting the local school district to confirm school assignments for this home.

    Sell for more on Zillow
    Get a Zillow Showcase℠ listing at no additional cost and you could sell for .
    $530,600
    2% more
    +$10,612
    With Zillow Showcase(estimated)
    $541,212
    Sell for more on Zillow
    Get a Zillow Showcase℠ listing at no additional cost and you could sell for .
    $530,600
    2% more
    +$10,612
    With Zillow Showcase(estimated)
    $541,212