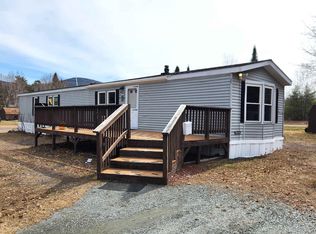
Discover modern comfort in the heart of the White Mountains! This pristine mobile home, nestled in the charming community-owned park, Swiftwater Estates, offers a rare blend of contemporary living and mountain tranquility. With a spectrum of outdoor recreation offered by White Mountains, you will have ample space to store all your equipment in the detached shed. Inside, embrace the joy of cooking with a gorgeous kitchen and dining area perfect for entertaining guests at your center island table. When you are ready to call it a night, choose one of three bedroom options in this expansive double-wide home. The Primary Bedroom beckons with its spacious layout and attached second bathroom. Step into indulgence with a large walk in shower, His and Her vanity, and massive walk in closet to store all your linen needs. You absolutely have to see to believe!
Closed
Listed by: Keller Williams Realty Metro-Concord • Emily French
Bought with: Keller Williams Realty Metro-Concord
$120,000
6 Pioneer Avenue, Bath, NH 03740
3beds
1,382sqft
Manufactured Home
Built in 2018
-- sqft lot
$-- Zestimate®
$87/sqft
$-- Estimated rent
Home value
Not available
Estimated sales range
Not available
Not available
Zestimate® history
Owner options
List your home for rent
Find your next renter with Zillow Rental Manager. Plus, with online applications, you can quickly screen prospective tenants – for free.
Refinance and save
$667/mo
Est. payment
Refinancing to a lower rate could help reduce your monthly payments and save thousands over the life of the loan.
$667/mo
Est. payment
Explore your selling options
Work with a Zillow partner agent
Leverage their expertise and Zillow's premium Showcase listings to get your home seen by more buyers.
Get startedList with your own agent
Get your home in front of millions of buyers by listing it on Zillow.
Learn how to do itSell it yourself
Take full control of how buyers see your home on Zillow by listing For Sale by Owner (FSBO).
List your homeWhat's special
Massive walk in closetGorgeous kitchenLarge walk in showerModern comfort
Zillow last checked:
Listing updated:
Listed by:
Emily French,
Keller Williams Realty Metro-Concord 603-226-2220
Bought with:
Keller Williams Realty Metro-Concord
Source: PrimeMLS,MLS#: 4978726
Facts & features
Interior
Bedrooms & bathrooms
- Bedrooms: 3
- Bathrooms: 2
- Full bathrooms: 2
Heating
- Propane, Forced Air
Cooling
- None
Appliances
- Included: Dishwasher, Dryer, Gas Range, Refrigerator, Washer, Gas Stove, Electric Water Heater
- Laundry: 1st Floor Laundry
Features
- Kitchen Island, Kitchen/Dining, Natural Light
- Flooring: Carpet, Vinyl
- Windows: Blinds
- Has basement: No
Interior area
- Total structure area: 1,382
- Total interior livable area: 1,382 sqft
- Finished area above ground: 1,382
- Finished area below ground: 0
Property
Parking
- Parking features: Crushed Stone
Features
- Levels: One
- Stories: 1
- Exterior features: Shed
Lot
- Features: Other
Details
- Parcel number: BATHM:00020B:000058L:00MH05
- Zoning description: CI C
Construction
Type & style
- Home type: MobileManufactured
- Property subtype: Manufactured Home
Materials
- Vinyl Siding
- Foundation: Axle, Hitch
- Roof: Fiberglass Shingle
Condition
- New construction: No
- Year built: 2018
Utilities & green energy
- Electric: 100 Amp Service
- Sewer: Community
- Utilities for property: None, No Internet
Community & HOA
HOA
- Amenities included: Snow Removal
- Additional fee info: Fee: $275
Location
- Region: Bath
Financial & listing details
- Price per square foot: $87/sqft
- Tax assessed value: $72,100
- Annual tax amount: $1,449
- Date on market: 12/6/2023
- Body type: Double Wide
Price history
| Date | Event | Price |
|---|---|---|
| 1/26/2024 | Sold | $120,000$87/sqft |
Source:  PrimeMLS #4978726 Report a problem PrimeMLS #4978726 Report a problem | ||
| 12/19/2023 | Contingent | $120,000$87/sqft |
Source: PrimeMLS #4978726 Report a problem | ||
| 11/28/2023 | Listed for sale | $120,000$87/sqft |
Source: PrimeMLS #4978726 Report a problem | ||
Public tax history
| Year | Property taxes | Tax assessment |
|---|---|---|
| 2016 | $615 | $30,100 -8% |
| 2015 | $615 +3.4% | $32,700 |
| 2014 | $595 -0.2% | $32,700 |
| 2013 | $596 -1% | $32,700 |
| 2012 | $602 +8.9% | $32,700 |
| 2011 | $553 -22.7% | $32,700 -22.7% |
| 2010 | $715 +12.6% | $42,300 |
| 2009 | $635 | $42,300 |
Find assessor info on the county website
Neighborhood: 03740
Nearby homes
- $101,0002 bd2 ba1k sqft22 Pioneer Rd, Bath, NH 03740Sold
- $64,6002 bd1 ba934 sqft3 Pioneer Ln, Bath, NH 03740Off Market
- $80,8002 bd2 ba1k sqft8 Pioneer Ave, Bath, NH 03740Off Market
- $148,9003 bd2 ba1.3k sqft6 Pioneer Ave, Bath, NH 03740Off Market
- $61,7002 bd2 ba996 sqft4 Pioneer Ave, Bath, NH 03740Off Market
- $78,5002 bd1 ba799 sqft5 Pioneer Ave, Bath, NH 03740Off Market
- $105,3002 bd2 ba1k sqft3 Pioneer Ave, Bath, NH 03740Off Market
- $32,2002 bd1 ba946 sqft55 Pioneer Rd, Bath, NH 03740Off Market
Nearby schools
GreatSchools rating
- NABath Village SchoolGrades: K-6Distance: 2.9 mi
- 4/10Haverhill Cooperative Middle SchoolGrades: 4-8Distance: 4.5 mi
- 9/10Woodsville High SchoolGrades: 9-12Distance: 4.6 mi
Schools provided by the listing agent
- Elementary: Bath Village
- Middle: Haverhill Cooperative Middle
- High: Woodsville High School
- District: SAU #23
Source: PrimeMLS. This data may not be complete. We recommend contacting the local school district to confirm school assignments for this home.
- New Hampshire
- Grafton County
- Bath
- 03740
- 6 Pioneer Avenue
