Beautifully updated 5-bedroom, 4-bath home tucked on a quiet cul-de-sac in the desirable White Plains subdivision! A soaring two-story foyer with a newer front door and glass sidelights welcomes you into a spacious living room and dining room, both accented by plantation shutters. The heart of the home is the stunning white kitchen featuring abundant custom cabinetry, stone countertops, a pantry, newer stainless-steel appliances, and a large center island with seating—open to the inviting family room with built-ins and a high-efficiency wood-burning stove insert at the fireplace. A convenient main-floor laundry room includes a half bath. The main-floor primary suite is a true retreat, offering a custom walk-in closet and a spa-like bath with a freestanding soaking tub and separate shower. Upstairs, you’ll find four additional generously sized bedrooms and an updated full bath with double sinks. The partially finished, walk-out lower level adds even more flexibility with an additional family room, a spacious home office with direct access to the backyard, a full bath, and an oversized storage/workshop area with a new water heater. Entertain with ease through French doors off the open family from opening to the 17x22 paved patio, framed by classic brick wing walls and overlooking a fenced .36-acre lot. A two-car attached garage connects to the kitchen through a practical mudroom entry. Additional highlights include natural-tone oak floors, impressive millwork, recessed lighting, custom closets, and neutral decor throughout. Truly move-in ready, with an unbeatable location just minutes from highways, shopping, and restaurants.
Closed
Listed by: Coldwell Banker Realty - Gundaker • Cindy Coronado • 314-578-2402
Bought with: Coldwell Banker Realty - Gundaker
Price Unknown
6 Pittsfield Ct, Chesterfield, MO 63017
5beds
2,682sqft
Single Family Residence
Built in 1967
0.36 Acres Lot
$534,500 Zestimate®
$--/sqft
$3,342 Estimated rent
Home value
$534,500
$497,000 - $572,000
$3,342/mo
Zestimate® history
Owner options
List your home for rent
$3,342/mo
Rent Zestimate®
Find your next renter with Zillow Rental Manager. Plus, with online applications, you can quickly screen prospective tenants – for free.
$3,342/mo
Rent Zestimate®
Refinance and save
$125/mo
Est. payment
Refinancing to a lower rate could help reduce your monthly payments and save thousands over the life of the loan.
$125/mo
Est. payment
Explore your selling options
Work with a Zillow partner agent
Leverage their expertise and Zillow's premium Showcase listings to get your home seen by more buyers.
Get startedList with your own agent
Get your home in front of millions of buyers by listing it on Zillow.
Learn how to do itSell it yourself
Take full control of how buyers see your home on Zillow by listing For Sale by Owner (FSBO).
List your homeWhat's special
Quiet cul-de-sacTwo-car attached garageNeutral decor throughoutStone countertopsMain-floor primary suiteImpressive millworkNatural-tone oak floors
Zillow last checked:
Listing updated:
Listed by:
Cindy Coronado 314-578-2402,
Coldwell Banker Realty - Gundaker
Bought with:
Richy C Politte, 2023039918
Coldwell Banker Realty - Gundaker
Source: MARIS,MLS#: 26011665 Originating MLS: St. Louis Association of REALTORS
Originating MLS: St. Louis Association of REALTORSFacts & features
Interior
Bedrooms & bathrooms
- Bedrooms: 5
- Bathrooms: 4
- Full bathrooms: 3
- 1/2 bathrooms: 1
- Main level bathrooms: 2
- Main level bedrooms: 1
Primary bedroom
- Features: Floor Covering: Wood
- Level: Main
- Area: 221
- Dimensions: 13x17
Bedroom 2
- Features: Floor Covering: Wood
- Level: Second
- Area: 110
- Dimensions: 10x11
Bedroom 3
- Features: Floor Covering: Wood
- Level: Upper
- Area: 130
- Dimensions: 13x10
Bedroom 4
- Features: Floor Covering: Wood
- Level: Second
- Area: 182
- Dimensions: 13x14
Bedroom 5
- Features: Floor Covering: Wood
- Level: Upper
- Area: 140
- Dimensions: 14x10
Bathroom
- Features: Floor Covering: Marble
- Level: First
- Area: 72
- Dimensions: 8x9
Bathroom
- Features: Floor Covering: Marble
- Level: Upper
- Area: 55
- Dimensions: 11x5
Bathroom 4
- Features: Floor Covering: Luxury Vinyl Plank
- Level: Lower
- Area: 36
- Dimensions: 6x6
Dining room
- Features: Floor Covering: Wood
- Level: Main
- Area: 130
- Dimensions: 10x13
Family room
- Features: Floor Covering: Wood
- Level: Main
- Area: 306
- Dimensions: 17x18
Family room
- Features: Floor Covering: Luxury Vinyl Plank
- Level: Lower
- Area: 238
- Dimensions: 14x17
Kitchen
- Features: Floor Covering: Wood
- Level: Main
- Area: 170
- Dimensions: 17x10
Laundry
- Features: Floor Covering: Marble
- Level: Second
- Area: 40
- Dimensions: 8x5
Living room
- Features: Floor Covering: Wood
- Level: Main
- Area: 187
- Dimensions: 17x11
Mud room
- Features: Floor Covering: Luxury Vinyl Plank
- Level: Main
- Area: 40
- Dimensions: 8x5
Office
- Features: Floor Covering: Luxury Vinyl Plank
- Level: Lower
- Area: 130
- Dimensions: 13x10
Office
- Features: Floor Covering: Luxury Vinyl Plank
- Level: Lower
- Area: 216
- Dimensions: 18x12
Storage
- Level: Lower
Heating
- Forced Air, Natural Gas
Cooling
- Ceiling Fan(s), Central Air
Appliances
- Included: Dishwasher, Disposal, Microwave, Range Hood, Built-In Gas Range, Refrigerator, Gas Water Heater
- Laundry: Main Level
Features
- Bookcases, Breakfast Bar, Ceiling Fan(s), Crown Molding, Custom Cabinetry, Entrance Foyer, Kitchen Island, Open Floorplan, Pantry, Recessed Lighting, Separate Dining, Two Story Entrance Foyer, Walk-In Closet(s), Workshop/Hobby Area
- Flooring: Luxury Vinyl, Tile, Wood
- Doors: French Doors, Panel Door(s)
- Basement: Partially Finished,Full,Storage Space,Sump Pump,Walk-Out Access
- Number of fireplaces: 1
- Fireplace features: Blower Fan, Wood Burning Stove
Interior area
- Total structure area: 2,682
- Total interior livable area: 2,682 sqft
- Finished area above ground: 1,945
- Finished area below ground: 737
Property
Parking
- Total spaces: 2
- Parking features: Attached, Covered, Garage, Garage Door Opener
- Attached garage spaces: 2
Features
- Levels: One and One Half
- Patio & porch: Patio
- Fencing: Fenced
Lot
- Size: 0.36 Acres
- Dimensions: 55 x 110
- Features: Cul-De-Sac, Level
Details
- Additional structures: None
- Parcel number: 18S610385
- Special conditions: Standard
Construction
Type & style
- Home type: SingleFamily
- Architectural style: Traditional
- Property subtype: Single Family Residence
Materials
- Brick Veneer, Vinyl Siding
- Foundation: Concrete Perimeter
Condition
- Year built: 1967
Utilities & green energy
- Electric: Ameren
- Sewer: Public Sewer
- Water: Public
- Utilities for property: Cable Available
Community & HOA
Community
- Security: Smoke Detector(s)
- Subdivision: White Plains 1
HOA
- Has HOA: Yes
- Amenities included: None
- Services included: Common Area Maintenance
- HOA fee: $125 annually
- HOA name: White Plains
Location
- Region: Chesterfield
Financial & listing details
- Tax assessed value: $561,800
- Annual tax amount: $4,278
- Date on market: 3/5/2026
- Cumulative days on market: 27 days
- Listing terms: Cash,Conventional,VA Loan
- Ownership: Private
Price history
| Date | Event | Price |
|---|---|---|
| 5/15/2026 | Sold | -- |
Source:  MARIS #26011665 Report a problem MARIS #26011665 Report a problem | ||
| 4/1/2026 | Pending sale | $549,900$205/sqft |
Source: MARIS #26011665 Report a problem | ||
| 3/14/2026 | Contingent | $549,900$205/sqft |
Source: MARIS #26011665 Report a problem | ||
| 3/5/2026 | Listed for sale | $549,900+10%$205/sqft |
Source: MARIS #26011665 Report a problem | ||
| 3/29/2024 | Sold | -- |
Source: MARIS #24009485 Report a problem | ||
| 3/8/2024 | Pending sale | $499,900$186/sqft |
Source: MARIS #24009485 Report a problem | ||
| 2/29/2024 | Contingent | $499,900$186/sqft |
Source: MARIS #24009485 Report a problem | ||
| 2/21/2024 | Listed for sale | $499,900+42.8%$186/sqft |
Source: MARIS #24009485 Report a problem | ||
| 7/20/2023 | Sold | -- |
Source: Public Record Report a problem | ||
| 7/5/2023 | Pending sale | $350,000$130/sqft |
Source: MARIS #23036426 Report a problem | ||
| 6/27/2023 | Listed for sale | $350,000$130/sqft |
Source: MARIS #23036426 Report a problem | ||
Public tax history
| Year | Property taxes | Tax assessment |
|---|---|---|
| 2025 | $6,666 +55.8% | $106,740 +65.3% |
| 2024 | $4,278 +4.2% | $64,590 |
| 2023 | $4,103 +12% | $64,590 +23.1% |
| 2022 | $3,665 +0.4% | $52,460 |
| 2021 | $3,650 +3.5% | $52,460 +7.8% |
| 2020 | $3,525 -6.3% | $48,650 |
| 2019 | $3,762 | $48,650 -1.2% |
| 2018 | $3,762 | $49,250 |
| 2017 | $3,762 +2.8% | $49,250 +27.9% |
| 2016 | $3,659 +21.4% | $38,500 |
| 2015 | $3,015 | $38,500 +3% |
| 2014 | $3,015 +5% | $37,380 |
| 2013 | $2,871 | $37,380 -6.6% |
| 2012 | -- | $40,030 |
| 2011 | -- | $40,030 -4% |
| 2010 | $2,809 +4.7% | $41,700 |
| 2009 | $2,683 -1.8% | $41,700 -4.7% |
| 2008 | $2,733 +16.9% | $43,760 |
| 2007 | $2,338 | $43,760 +23% |
| 2006 | $2,338 -0.6% | $35,570 |
| 2005 | $2,352 +16.3% | $35,570 +12.8% |
| 2003 | $2,023 +0.8% | $31,540 +6.1% |
| 2002 | $2,006 +11.9% | $29,740 |
| 2001 | $1,792 | $29,740 |
Find assessor info on the county website
Neighborhood: 63017
Nearby homes
- $383,4003 bd2 ba1.6k sqft4 Pittsfield Ct, Chesterfield, MO 63017Off Market
- $396,2003 bd2 ba1.6k sqft57 White Plains Dr, Chesterfield, MO 63017Off Market
- $383,5003 bd3 ba1.4k sqft61 White Plains Dr, Chesterfield, MO 63017Off Market
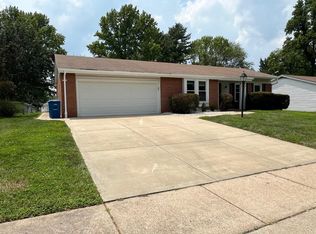
- $318,7003 bd2 ba1.3k sqft63 White Plains Dr, Chesterfield, MO 63017Off Market
- $367,1003 bd2 ba1.4k sqft8 Pittsfield Ct, Chesterfield, MO 63017Off Market
- $393,8003 bd2 ba1.7k sqft59 White Plains Dr, Chesterfield, MO 63017Off Market
- $384,1003 bd2 ba1.4k sqft2 Pittsfield Ct, Chesterfield, MO 63017Off Market
- $--3 bd2 ba2.2k sqft10 Pittsfield Ct, Chesterfield, MO 63017Sold
Nearby schools
GreatSchools rating
- 6/10Shenandoah Valley Elementary SchoolGrades: K-5Distance: 0.6 mi
- 6/10Parkway Central Middle SchoolGrades: 6-8Distance: 2.6 mi
- 8/10Parkway Central High SchoolGrades: 9-12Distance: 2.5 mi
Schools provided by the listing agent
- Elementary: Shenandoah Valley Elem.
- Middle: Central Middle
- High: Parkway Central High
Source: MARIS. This data may not be complete. We recommend contacting the local school district to confirm school assignments for this home.
Get a cash offer in 3 minutes
Find out how much your home could sell for in as little as 3 minutes with a no-obligation cash offer.
Estimated market value
$534,500
Get a cash offer in 3 minutes
Find out how much your home could sell for in as little as 3 minutes with a no-obligation cash offer.
Estimated market value
$534,500
- Missouri
- Saint Louis County
- Chesterfield
- 63017
- 6 Pittsfield Ct
Nearby cities
Nearby zip codes
Other Chesterfield Topics
