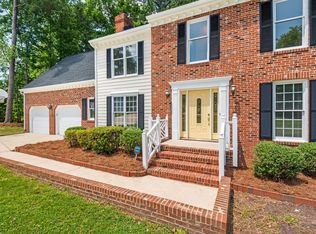
Tucked away on a cul-de-sac in the Woodlake neighborhood, 6 Placid Ct invites you in with hardwood floors leading back to the beautifully renovated kitchen where you will find expertly selected quartz countertops, a jaw-dropping textured backsplash, a large kitchen island, built-in coffee station, & stainless steel appliances. The other side of the kitchen table opens up unto a family room, complete with a fireplace that adds that extra cozy touch. The front room, connected to the kitchen by a work nook with a window view, is the perfect flex space for a den, dining room, or even a hobby station. Upstairs you'll find the oversized primary bedroom with a walk-in closet and updated primary bath fitted with modern fixtures and a quartz countertop on the wide double vanity. Two large second bedrooms provide plenty of room for everyone to relax and stretch out comfortably. There is no shortage of additional storage with two fully floored pull-down attics plus a 2-car garage that, yes, actually fits two cars. Doors in the family room and kitchen lead to the large deck, making entertaining easy when the gang comes over for a Saturday BBQ or game day gathering. Head down the steps to the koi pond for some extra peace and quiet or break out the fire pit for s'mores & stories under the stars. As a Woodlake resident, you'll enjoy a neighborhood pool, a clubhouse, over 3 miles of paved trails, two beautiful lakes, and the extra perk of being so close to Piney Wood park. Shopping and dining at Southpoint is just minutes away, plus easy access to I-40, RTP, and Chapel Hill means that there is absolutely nothing out of reach.
Sold for $600,000
$600,000
6 Placid Ct, Durham, NC 27713
3beds
2,233sqft
Single Family Residence, Residential
Built in 1989
0.27 Acres Lot
$583,500 Zestimate®
$269/sqft
$2,422 Estimated rent
Home value
$583,500
$543,000 - $630,000
$2,422/mo
Zestimate® history
Owner options
List your home for rent
$2,422/mo
Rent Zestimate®
Find your next renter with Zillow Rental Manager. Plus, with online applications, you can quickly screen prospective tenants – for free.
$2,422/mo
Rent Zestimate®
Refinance and save
$3,597/mo
Est. payment
Refinancing to a lower rate could help reduce your monthly payments and save thousands over the life of the loan.
$3,597/mo
Est. payment
Explore your selling options
Work with a Zillow partner agent
Leverage their expertise and Zillow's premium Showcase listings to get your home seen by more buyers.
Get startedList with your own agent
Get your home in front of millions of buyers by listing it on Zillow.
Learn how to do itSell it yourself
Take full control of how buyers see your home on Zillow by listing For Sale by Owner (FSBO).
List your homeWhat's special
Modern fixturesLarge deckHardwood floorsLarge kitchen islandBuilt-in coffee stationTextured backsplashQuartz countertops
Zillow last checked:
Listing updated:
Listed by:
Chrysti Peek 919-869-6990,
EXP Realty LLC,
Tracy Nadine Dupler 919-948-9019,
eXp Realty, LLC - C
Bought with:
Phil Chi, 305162
Navigate Realty
Source: Doorify MLS,MLS#: 10054981
Facts & features
Interior
Bedrooms & bathrooms
- Bedrooms: 3
- Bathrooms: 3
- Full bathrooms: 2
- 1/2 bathrooms: 1
Heating
- Central, Forced Air, Natural Gas
Cooling
- Central Air, Electric
Appliances
- Included: Dishwasher, Dryer, Electric Oven, Electric Range, Exhaust Fan, Gas Water Heater, Microwave, Plumbed For Ice Maker, Refrigerator, Stainless Steel Appliance(s), Washer, Water Heater
- Laundry: Electric Dryer Hookup, Laundry Room, Upper Level, Washer Hookup
Features
- Bathtub/Shower Combination, Built-in Features, Ceiling Fan(s), Crown Molding, Double Vanity, High Ceilings, Kitchen Island, Kitchen/Dining Room Combination, Living/Dining Room Combination, Open Floorplan, Pantry, Quartz Counters, Recessed Lighting, Separate Shower, Smooth Ceilings, Soaking Tub, Walk-In Closet(s), Water Closet
- Flooring: Carpet, Hardwood, Linoleum, Tile
- Basement: Crawl Space
- Number of fireplaces: 1
- Fireplace features: Family Room, Gas Log
Interior area
- Total structure area: 2,233
- Total interior livable area: 2,233 sqft
- Finished area above ground: 2,233
- Finished area below ground: 0
Property
Parking
- Total spaces: 4
- Parking features: Attached, Concrete, Driveway, Garage, Garage Door Opener, Garage Faces Front, Side By Side
- Attached garage spaces: 2
- Uncovered spaces: 2
Features
- Levels: Two
- Stories: 2
- Patio & porch: Deck, Front Porch, Porch
- Exterior features: Private Yard, Rain Gutters
- Pool features: Association, Community
- Fencing: None
- Has view: Yes
Lot
- Size: 0.27 Acres
- Features: Back Yard, Front Yard, Hardwood Trees, Landscaped, Many Trees
Details
- Parcel number: 0729306939
- Special conditions: Standard
Construction
Type & style
- Home type: SingleFamily
- Architectural style: Traditional
- Property subtype: Single Family Residence, Residential
Materials
- HardiPlank Type
- Foundation: Raised
- Roof: Shingle
Condition
- New construction: No
- Year built: 1989
Utilities & green energy
- Sewer: Public Sewer
- Water: Public
Community & neighborhood
Community
- Community features: Clubhouse, Fitness Center, Pool
Location
- Region: Durham
- Subdivision: Woodlake
HOA & financial
HOA
- Has HOA: Yes
- HOA fee: $35 monthly
- Amenities included: Clubhouse, Fitness Center, Pool, Trail(s)
- Services included: None
Price history
| Date | Event | Price |
|---|---|---|
| 2/12/2025 | Sold | $600,000+0.2%$269/sqft |
Source:  Doorify MLS #10054981 Report a problem Doorify MLS #10054981 Report a problem | ||
| 1/14/2025 | Pending sale | $599,000$268/sqft |
Source: Doorify MLS #10054981 Report a problem | ||
| 12/6/2024 | Price change | $599,000-3.4%$268/sqft |
Source: Doorify MLS #10054981 Report a problem | ||
| 11/21/2024 | Price change | $620,000-2.4%$278/sqft |
Source: Doorify MLS #10054981 Report a problem | ||
| 10/15/2024 | Price change | $635,000-2.3%$284/sqft |
Source: Doorify MLS #10054981 Report a problem | ||
| 9/26/2024 | Listed for sale | $650,000+185.1%$291/sqft |
Source: Doorify MLS #10054981 Report a problem | ||
| 11/20/2012 | Sold | $228,000+1.3%$102/sqft |
Source: Doorify MLS #1843921 Report a problem | ||
| 9/12/2012 | Price change | $225,000-2.1%$101/sqft |
Source: L and F/Fonville Morisey Realty #1843921 Report a problem | ||
| 9/1/2012 | Price change | $229,900-2.1%$103/sqft |
Source: L and F/Fonville Morisey Realty #1843921 Report a problem | ||
| 8/6/2012 | Price change | $234,900-2.1%$105/sqft |
Source: L and F/Fonville Morisey Realty #1843921 Report a problem | ||
| 7/3/2012 | Price change | $239,900-2.1%$107/sqft |
Source: L and F/Fonville Morisey Realty #1843921 Report a problem | ||
| 3/16/2012 | Listed for sale | $245,000-8.6%$110/sqft |
Source: RE/MAX Winning Edge #1826078 Report a problem | ||
| 7/13/2007 | Sold | $268,000+18.1%$120/sqft |
Source: Public Record Report a problem | ||
| 8/9/2002 | Sold | $227,000+42.8%$102/sqft |
Source: Public Record Report a problem | ||
| 6/29/1990 | Sold | $159,000$71/sqft |
Source: Agent Provided Report a problem | ||
Public tax history
| Year | Property taxes | Tax assessment |
|---|---|---|
| 2025 | $5,321 +27.2% | $536,783 +78.9% |
| 2024 | $4,185 +6.5% | $299,989 |
| 2023 | $3,930 +2.3% | $299,989 |
| 2022 | $3,840 +0.5% | $299,989 |
| 2021 | $3,822 +2.4% | $299,989 |
| 2020 | $3,732 | $299,989 |
| 2019 | $3,732 | $299,989 +8.3% |
| 2018 | $3,732 +0.1% | $276,877 |
| 2017 | $3,728 +3.5% | $276,877 |
| 2016 | $3,602 | $276,877 +2.7% |
| 2015 | $3,602 -3.5% | $269,555 |
| 2014 | $3,731 | $269,555 |
| 2013 | -- | $269,555 |
| 2012 | -- | $269,555 |
| 2011 | $3,513 +0.4% | $269,555 |
| 2010 | $3,498 +4% | $269,555 |
| 2009 | $3,364 | $269,555 |
| 2008 | $3,364 +10.6% | $269,555 +25.2% |
| 2007 | $3,041 +1.4% | $215,369 |
| 2006 | $2,998 | $215,369 |
| 2005 | $2,998 +1.4% | $215,369 |
| 2004 | $2,957 | $215,369 |
| 2003 | -- | $215,369 |
| 2002 | $2,720 +5.2% | $215,369 +34.9% |
| 2000 | $2,587 | $159,700 |
Find assessor info on the county website
Neighborhood: Woodlake
Nearby schools
GreatSchools rating
- 6/10Pearsontown ElementaryGrades: PK-5Distance: 0.9 mi
- 2/10Lowe's Grove MiddleGrades: 6-8Distance: 2.1 mi
- 2/10Hillside HighGrades: 9-12Distance: 2.3 mi
Schools provided by the listing agent
- Elementary: Durham - Pearsontown
- Middle: Durham - Lowes Grove
- High: Durham - Hillside
Source: Doorify MLS. This data may not be complete. We recommend contacting the local school district to confirm school assignments for this home.
Get a cash offer in 3 minutes
Find out how much your home could sell for in as little as 3 minutes with a no-obligation cash offer.
Estimated market value
$583,500
Get a cash offer in 3 minutes
Find out how much your home could sell for in as little as 3 minutes with a no-obligation cash offer.
Estimated market value
$583,500
Nearby cities
Nearby neighborhoods
Nearby zip codes
Other Durham Topics
