The finished product is truly exceptional - a home you'll be proud to call your own for years to come. Set in one of Newburyport's coveted North End neighborhoods, this property offers the perfect balance of tranquility and convenience. Enjoy access to the scenic trails and natural beauty of Maudsley State Park while remaining just moments from vibrant downtown Newburyport with its waterfront, restaurants and shops. Thoughtfully custom designed by acclaimed local architect Scott Brown, the home features superior craftsmanship, timeless design throughout and exceptional materials. Exterior highlights include a spacious 28x21 paved patio, elegant granite steps, and an attached two-car garage .Part of a 4-house development.
For sale
$2,895,000
6 Plant St, Newburyport, MA 01950
4beds
3,999sqft
Single Family Residence
Built in 2026
10,035 Square Feet Lot
$-- Zestimate®
$724/sqft
$-- HOA
What's special
Exceptional materialsAttached two-car garageSuperior craftsmanshipElegant granite stepsTimeless design throughout
- 1 day |
- 484 |
- 18 |
Likely to sell faster than
Zillow last checked:
Listing updated:
Listed by:
Edward Mahoney 508-783-9472,
Diamond Key Real Estate 978-373-6033
Source: MLS PIN,MLS#: 73567315
Facts & features
Interior
Bedrooms & bathrooms
- Bedrooms: 4
- Bathrooms: 5
- Full bathrooms: 4
- 1/2 bathrooms: 1
Primary bedroom
- Features: Flooring - Laminate, Recessed Lighting, Lighting - Overhead, Flooring - Engineered Hardwood
- Level: Second
Bedroom 2
- Features: Recessed Lighting, Lighting - Overhead, Closet - Double, Flooring - Engineered Hardwood
- Level: Second
Bedroom 3
- Features: Cathedral Ceiling(s), Closet - Linen, Walk-In Closet(s), Recessed Lighting, Lighting - Overhead, Pocket Door, Flooring - Engineered Hardwood
- Level: Second
Bedroom 4
- Features: Recessed Lighting, Lighting - Overhead, Flooring - Engineered Hardwood
- Level: Third
Primary bathroom
- Features: Yes
Bathroom 1
- Features: Bathroom - Full, Bathroom - Tiled With Shower Stall, Flooring - Stone/Ceramic Tile, Countertops - Stone/Granite/Solid, Cabinets - Upgraded, Double Vanity, Recessed Lighting, Lighting - Sconce, Soaking Tub
- Level: Second
Bathroom 2
- Features: Bathroom - Full, Bathroom - Tiled With Tub & Shower, Flooring - Stone/Ceramic Tile, Countertops - Stone/Granite/Solid, Paints & Finishes - Zero VOC, Recessed Lighting, Lighting - Sconce
- Level: Basement
Bathroom 3
- Features: Bathroom - Full, Bathroom - Tiled With Shower Stall, Flooring - Stone/Ceramic Tile, Countertops - Stone/Granite/Solid, Double Vanity, Paints & Finishes - Zero VOC, Recessed Lighting, Lighting - Sconce
- Level: Second
Dining room
- Features: Open Floorplan, Paints & Finishes - Low VOC, Recessed Lighting, Lighting - Overhead, Flooring - Engineered Hardwood
- Level: First
Kitchen
- Features: Closet/Cabinets - Custom Built, Dining Area, Pantry, Countertops - Upgraded, Kitchen Island, Wet Bar, Open Floorplan, Paints & Finishes - Low VOC, Recessed Lighting, Stainless Steel Appliances, Storage, Wine Chiller, Flooring - Engineered Hardwood
- Level: Main,First
Living room
- Features: French Doors, Exterior Access, Open Floorplan, Flooring - Engineered Hardwood
- Level: First
Heating
- Ductless
Cooling
- Central Air
Appliances
- Included: Electric Water Heater, Range, Dishwasher, Disposal, Microwave, Refrigerator, Washer, Dryer, Range Hood
- Laundry: Cabinets - Upgraded, Electric Dryer Hookup, Washer Hookup, Lighting - Overhead, Sink, Second Floor
Features
- Closet, Closet/Cabinets - Custom Built, Closet - Double, High Speed Internet Hookup, Recessed Lighting, Bathroom - Half, Cabinets - Upgraded, Lighting - Overhead, Bathroom - Full, Bathroom - Tiled With Tub & Shower, Lighting - Sconce, Pedestal Sink, Attic Access, Mud Room, Den, Bathroom, Media Room
- Flooring: Tile, Hardwood, Engineered Hardwood, Flooring - Stone/Ceramic Tile, Flooring - Engineered Hardwood
- Doors: French Doors
- Windows: Bay/Bow/Box, Insulated Windows, Screens
- Basement: Full,Finished,Interior Entry,Concrete
- Number of fireplaces: 1
- Fireplace features: Living Room
Interior area
- Total structure area: 3,999
- Total interior livable area: 3,999 sqft
- Finished area above ground: 3,999
- Finished area below ground: 0
Property
Parking
- Total spaces: 6
- Parking features: Attached, Garage Door Opener, Garage Faces Side, Paved Drive, Off Street, Paved
- Attached garage spaces: 2
- Uncovered spaces: 4
Accessibility
- Accessibility features: No
Features
- Patio & porch: Porch, Patio
- Exterior features: Porch, Patio, Rain Gutters, Professional Landscaping, Decorative Lighting, Screens
Lot
- Size: 10,035 Square Feet
- Features: Corner Lot, Cleared, Level
Details
- Zoning: Res
Construction
Type & style
- Home type: SingleFamily
- Architectural style: Colonial
- Property subtype: Single Family Residence
Materials
- Frame
- Foundation: Concrete Perimeter
- Roof: Shingle
Condition
- Year built: 2026
Utilities & green energy
- Sewer: Public Sewer
- Water: Public
Community & HOA
Community
- Features: Public Transportation, Shopping, Medical Facility, Bike Path, Conservation Area, Highway Access, Marina
HOA
- Has HOA: No
Location
- Region: Newburyport
Financial & listing details
- Price per square foot: $724/sqft
- Date on market: 8/24/2026
- Road surface type: Paved
Estimated market value
Not available
Estimated sales range
Not available
Not available
Price history
| Date | Event | Price |
|---|---|---|
| 8/24/2026 | Listed for sale | $2,895,000+0.7%$724/sqft |
Source: MLS PIN #73567315 Report a problem | ||
| 6/1/2026 | Listing removed | $2,875,000$719/sqft |
Source: MLS PIN #73525228 Report a problem | ||
| 5/27/2026 | Listed for sale | $2,875,000$719/sqft |
Source: MLS PIN #73525228 Report a problem | ||
Public tax history
Tax history is unavailable.
Monthly payment
Est. payment
Payment breakdown
Explore the cost of this home by adjusting the details. Changes won't be saved.Climate risks
Neighborhood: 01950
Nearby schools
GreatSchools rating
- 6/10Francis T Bresnahan Elementary SchoolGrades: PK-3Distance: 0.9 mi
- 8/10Rupert A Nock Middle SchoolGrades: 6-8Distance: 1.8 mi
- 10/10Newburyport High SchoolGrades: 9-12Distance: 1.6 mi
- $1,297,7003 bd1 ba2.1k sqft4 Plant St, Newburyport, MA 01950Off Market
- $1,185,4004 bd3 ba2.3k sqft2 Plant St, Newburyport, MA 01950Off Market

- $1,466,4004 bd4 ba3.8k sqft5 Plant St, Newburyport, MA 01950Off Market
- $1,412,8004 bd2 ba2.8k sqft3 Plant St, Newburyport, MA 01950Off Market
- $1,850,0005 bd3 ba2.7k sqft94 Ferry Rd, Newburyport, MA 01950Sold
- $2,043,8005 bd5 ba5k sqft7 Plant St, Newburyport, MA 01950Off Market
- $1,110,9003 bd2 ba2.3k sqft1 Plant St, Newburyport, MA 01950Off Market
- $1,674,1004 bd3 ba3.2k sqft3 Belcher St, Newburyport, MA 01950Off Market
A local agent can set up tours, give advice and negotiate with sellers.
A local lender can help you make sure your offer is ready when you are.
Similar homes
- $3,095,0004 bd6 ba4.8k sqft12 Roosevelt Pl, Newburyport, MA 01950For Sale
 MLS ID #73512846, Richard Zaniboni, RE/MAX Bentley's. MLS PIN
 - $3,125,0004 bd5 ba3.5k sqft287 Merrimac St, Newburyport, MA 01950For Sale
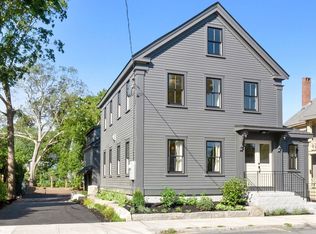 MLS ID #73560981, Jon Growitz, Gibson Sotheby's International Realty. MLS PIN
 - $2,395,0004 bd6 ba3.5k sqft443 Merrimac St, Newburyport, MA 01950For Sale
 MLS ID #73546598, Shamus Quirk, Realty One Group Nest. MLS PIN
 - $3,000,0005 bd5 ba3.5k sqft1 Shay Ter, Newburyport, MA 01950New Construction
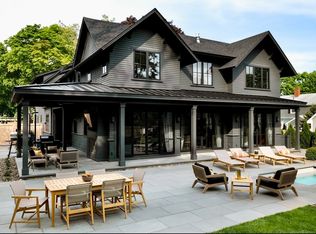 MLS ID #73543447, Homes & Lifestyles Team, Gibson Sotheby's International Realty. MLS PIN
 - $2,999,9004 bd4 ba3.4k sqft9 Lunt St, Newburyport, MA 01950For SaleMLS ID #73563222, Alissa Christie, RE/MAX Bentley's. MLS PIN
- $3,295,0004 bd5 ba4.6k sqft26 Beacon Ave, Newburyport, MA 01950For SaleMLS ID #73479985, The Sarkis Team, Douglas Elliman Real Estate - The Sarkis Team. MLS PIN
- $3,250,0003 bd4 ba3.2k sqft33-33B Merrill St, Newburyport, MA 01950For SaleMLS ID #73509420, Krissy Ventura, RE/MAX Bentley's. MLS PIN
- $2,995,0004 bd4 ba3.2k sqftResidences On The Ridge, Newburyport, MA 01950For SaleMLS ID #73552547, Robert Bentley, RE/MAX Bentley's. MLS PIN
- $2,295,0003 bd4 ba2.6k sqft1 Stanley Ave, Newburyport, MA 01950For SaleMLS ID #73526084, Coastal Life Realty Team, Real Broker MA, LLC. MLS PIN
- $2,350,0004 bd7 ba5.8k sqft8 Green St, Newbury, MA 01951For SaleMLS ID #73553707, Kevin Fruh, Gibson Sotheby's International Realty. MLS PIN
- $2,100,0004 bd4 ba3.7k sqft423 Middle St, West Newbury, MA 01985For SaleMLS ID #73562608, Mary Parisella, RE/MAX Bentley's. MLS PIN
- $2,025,0004 bd5 ba3.1k sqft320 Merrimac St #1, Newburyport, MA 01950New ConstructionMLS ID #73546643, Homes & Lifestyles Team, Gibson Sotheby's International Realty. MLS PIN
- $2,099,9004 bd4 ba3.6k sqft10 Stillwater Drive, Greenland, NH 03840ActiveMLS ID #5106007, Elizabeth Harpin Markey. PrimeMLS
- $2,699,0005 bd7 ba5.5k sqft49 Salem St, Andover, MA 01810For SaleMLS ID #73565423, The Lucci Witte Team, William Raveis R.E. & Home Services. MLS PIN
- $1,490,0002 bd2 ba2.2k sqft9 62nd St, Newburyport, MA 01950For SaleMLS ID #73560937, The Kristin Francoeur Collective Group, Gibson Sotheby's International Realty. MLS PIN
- $1,499,0004 bd4 ba4.5k sqft3 Archelaus Hill Rd, West Newbury, MA 01985For SaleMLS ID #73528499, Adam Dean, Duston Leddy Real Estate. MLS PIN
- $1,549,9994 bd5 ba4.5k sqft29-29 Orchard St #R, Byfield, MA 01922For SaleMLS ID #73518188, Sara Couris, Lamacchia Realty, Inc.. MLS PIN
- $1,599,0004 bd3 ba4k sqft4 Knights Ct, Newbury, MA 01951For SaleMLS ID #73482130, Gary Blattberg, RE/MAX Beacon. MLS PIN
- $1,599,9004 bd3 ba2.9k sqft21 Sanborn Road, Hampton Falls, NH 03844ActiveMLS ID #5104910, Hannah M Franciosa. PrimeMLS
- $3,300,0004 bd4 ba3.6k sqft8 Old Ferry Landing Road, Rye, NH 03870ActiveMLS ID #5101098, Lizzie A Ferris. PrimeMLS
