Skip main navigation
Sold for $649,900
  • $649,900

    6 Plantation Ct, Ocean View, DE 19970

    4beds
    2,786sqft
    Single Family Residence
    Built in 2022
    9,583 Square Feet Lot
    $673,000 Zestimate®
    $233/sqft
    $3,011 Estimated rent

    Home value

    $673,000

    $633,000 - $720,000

    $3,011/mo

    Zestimate® history
    Loading
    Loading...

    Owner options

    List your home for rent

    $3,011/mo

    Rent Zestimate®

    Find your next renter with Zillow Rental Manager. Plus, with online applications, you can quickly screen prospective tenants – for free.

    Learn more

    $3,011/mo

    Rent Zestimate®

    Refinance and save

    $4,492/mo

    Est. payment

    Refinancing to a lower rate could help reduce your monthly payments and save thousands over the life of the loan.

    See today's rates

    $4,492/mo

    Est. payment

    Explore your selling options

    Work with a Zillow partner agent

    Leverage their expertise and Zillow's premium Showcase listings to get your home seen by more buyers.

    Get started

    List with your own agent

    Get your home in front of millions of buyers by listing it on Zillow.

    Learn how to do it

    Sell it yourself

    Take full control of how buyers see your home on Zillow by listing For Sale by Owner (FSBO).

    List your home

    What's special

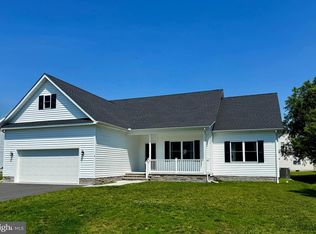
    OWNER FINANCING AVAILABLE! This craftsman style NEW HOME in the established community of Wedgefield in Ocean View, DE by a reputable local builder, within close proximity to beaches. The lot is 1/4 acre, private, pond views, and has a nice deep driveway, 2 car garage. Public Water & Sewer. All of the bells and whistles. Over 2,700 square feet of heated living space in this 4 Bedroom, 3 Bath home. Extensive landscaping and flower beds along perimeter of property. 3 bedrooms on main level. 1 bedroom and bonus room on the second level. 1st floor Master suite with tray ceiling, adjoining sitting room, and luxurious ensuite Master Bath. Formal dining room is bright and spacious. Gourmet kitchen with breakfast bar, island, quartz counter tops, pantry, stainless steel appliances, and ceramic tile backsplash. Family room features gas fireplace with 12’ vaulted ceiling. Luxury Plank Vinyl throughout main living areas. Carpet or LVP in Bedrooms, customer to pick. Baths all feature custom tile. Laundry on main level. Second level features a private loft for a small office and a 4th spacious bedroom and a HUGE bonus room over the garage, PLUS a full guest bath on 2nd floor. Bike ride to Bethany Beach. Over sized 2 car garage. Programmable thermostat. Wraparound front porch plus rear deck with 11 x 17 patio overlooking the water. Stunning property, staged for your clients enjoyment! Owner financing available! 5.35% rate, 5 year balloon, 90% LTV, no loan origination fees, no prepayment penalties, no escrow for taxes or insurance, Buyer must pre-qualify for loan and provide proof of insurance and tax payments annually. Better rate then the banks are offering!

    Zillow last checked:

    Listing updated:

    Listed by:

    Ms. SUSAN M. CLARK 302-864-0952,

    Iron Valley Real Estate at The Beach

    Bought with:

    Greg Smith, RS0037672

    Long & Foster Real Estate, Inc.

    Source: Bright MLS,MLS#: DESU2056290MLS Logo

    Facts & features

    Interior

    Bedrooms & bathrooms
    • Bedrooms: 4
    • Bathrooms: 3
    • Full bathrooms: 3
    • Main level bathrooms: 2
    • Main level bedrooms: 3
    Basement
    • Area: 0
    Heating
    • Forced Air, Programmable Thermostat, Zoned, Heat Pump, Electric
    Cooling
    • Ceiling Fan(s), Heat Pump, Central Air, Electric
    Appliances
    • Included: Water Heater, Stainless Steel Appliance(s), Microwave, Dishwasher, Disposal, Oven/Range - Electric, Range Hood, Self Cleaning Oven, Electric Water Heater
    • Laundry: Main Level, Washer/Dryer Hookups Only, Laundry Room
    Features
    • Breakfast Area, Ceiling Fan(s), Entry Level Bedroom, Open Floorplan, Formal/Separate Dining Room, Kitchen - Gourmet, Pantry, Primary Bath(s), Recessed Lighting, Kitchen Island, Walk-In Closet(s)
    • Flooring: Luxury Vinyl, Carpet, Ceramic Tile
    • Has basement: No
    • Number of fireplaces: 1
    • Fireplace features: Gas/Propane, Mantel(s)
    Interior area
    • Total structure area: 2,786
    • Total interior livable area: 2,786 sqft
    • Finished area above ground: 2,786
    • Finished area below ground: 0

    Property

    Parking
    • Total spaces: 2
    • Parking features: Garage Door Opener, Garage Faces Front, Oversized, Driveway, Attached, Off Street
    • Attached garage spaces: 2
    • Has uncovered spaces: Yes
    Accessibility
    • Accessibility features: None
    Features
    • Levels: Two
    • Stories: 2
    • Patio & porch: Porch, Wrap Around, Patio
    • Exterior features: Lighting
    • Pool features: Community
    • Has view: Yes
    • View description: Garden, Pond, Water
    • Has water view: Yes
    • Water view: Pond,Water
    • Waterfront features: Pond
    • Frontage length: Water Frontage Ft: 20
    Lot
    • Size: 9,583 sqft
    • Dimensions: 79.00 x 115.00
    • Features: Landscaped, Level, Pond
    Details
    • Additional structures: Above Grade, Below Grade
    • Parcel number: 13416.001527.00
    • Zoning: TN
    • Special conditions: Standard

    Construction

    Type & style
    • Home type: SingleFamily
    • Architectural style: Craftsman
    • Property subtype: Single Family Residence
    Materials
    • Vinyl Siding, Stone, Stick Built
    • Foundation: Crawl Space
    • Roof: Architectural Shingle
    Condition
    • Excellent
    • New construction: Yes
    • Year built: 2022
    Details
    • Builder model: Essex
    • Builder name: Gulfstream Corporation, Robert Harris

    Utilities & green energy

    • Electric: 200+ Amp Service
    • Sewer: Public Sewer
    • Water: Public
    • Utilities for property: Cable Available, Electricity Available, Phone Available, Sewer Available

    Community & neighborhood

    Security
    • Security features: Smoke Detector(s)
    Community
    • Community features: Pool
    Location
    • Region: Ocean View
    • Subdivision: Wedgefield

    HOA & financial

    HOA
    • Has HOA: Yes
    • HOA fee: $800 annually
    • Amenities included: Pool, Clubhouse
    • Association name: WEDGEFIELD

    Other

    Other facts
    • Listing agreement: Exclusive Right To Sell
    • Listing terms: Seller Financing,Conventional,Cash
    • Ownership: Fee Simple

    Price history

    DateEventPrice
    10/3/2024Sold$649,900-1.5%$233/sqft
    Source: Bright MLS #DESU2056290 Report a problem
    9/3/2024Pending sale$659,900$237/sqft
    Source: Bright MLS #DESU2056290 Report a problem
    8/2/2024Contingent$659,900$237/sqft
    Source: Bright MLS #DESU2056290 Report a problem
    6/13/2024Price change$659,900-5.6%$237/sqft
    Source: Bright MLS #DESU2056290 Report a problem
    2/16/2024Listed for sale$699,000$251/sqft
    Source: Bright MLS #DESU2056290 Report a problem
    2/13/2024Listing removed$699,000$251/sqft
    Source: Bright MLS #DESU2018502 Report a problem
    6/15/2023Price change$699,000-1.4%$251/sqft
    Source: Bright MLS #DESU2018502 Report a problem
    2/2/2023Price change$709,000-1.4%$254/sqft
    Source: Bright MLS #DESU2018502 Report a problem
    5/13/2022Price change$719,000+1.4%$258/sqft
    Source: Bright MLS #DESU2018502 Report a problem
    3/20/2022Listed for sale$709,000$254/sqft
    Source: Bright MLS #DESU2018502 Report a problem

    Public tax history

    YearProperty taxesTax assessment
    2025$1,394 -29.4%$322,450 +581%
    2024$1,974 +0.1%$47,350
    2023$1,972 +649.5%$47,350 +1368.2%
    2022$263 +3.1%$3,225 -50%
    2021$255 +47.1%$6,450
    2020$174 $6,450
    2019$174 -44.1%$6,450
    2018$311 -0.8%$6,450
    2017$313 -0.6%$6,450
    2016$315 +7.7%$6,450
    2015$292 $6,450
    2014-- $6,450
    2013$291 +2.2%$6,450
    2012$285 +0.5%$6,450
    2011$284 $6,450
    2010$284 +0.3%$6,450
    2009$283 $6,450
    2008-- --
    2007-- --
    2006-- --
    2005-- --
    2004-- --
    2003-- --
    2002-- --

    Find assessor info on the county website

    Neighborhood: 19970

    Nearby schools

    GreatSchools rating
    Schools provided by the listing agent
    • District: Indian River

    Source: Bright MLS. This data may not be complete. We recommend contacting the local school district to confirm school assignments for this home.

    Get pre-qualified for a loan
    At Zillow Home Loans, we can pre-qualify you in as little as 5 minutes with no impact to your credit score.

    An equal housing lender. NMLS #10287.

    Sell for more on Zillow
    Get a Zillow Showcase℠ listing at no additional cost and you could sell for .
    $673,000
    2% more
    +$13,460
    With Zillow Showcase(estimated)
    $686,460