Welcome to 6 Platt St, Cohoes NY 12047. Absolutely gorgeous 3 year young Colonial built with high end finishes inside and out. This home features 4 bedrooms and 3.5 bathrooms with approximately 2,800 sqft of living space plus an additional 1,100 sqft of finished basement with egress windows, making this home a total of 3,900 sqft of finished space.
The home offers a spacious open layout perfect for everyday living and entertaining. The kitchen is a true centerpiece featuring a large 10 ft island, quartz countertops, stainless steel appliances, and plenty of cabinetry for storage. Just off the kitchen is a large walk in pantry that provides exceptional additional storage and organization space.
The primary bedroom suite is beautifully designed with a spacious layout and a luxurious bathroom featuring a soaking tub, a large walk in shower, and a walk in closet.
Additional features include a 2 car garage, concrete patio, LP SmartSide siding, and two furnaces with one dedicated to each floor for optimal comfort and efficiency. Every detail of this home was carefully thought out and implemented.
Located on a quiet dead end street while still being just minutes to Latham and I 787, this is truly a must see property you do not want to miss.
Closed
$667,000
6 Platt Street, Cohoes, NY 12047
4beds
2,796sqft
Single Family Residence, Residential
Built in 2022
10,018 Square Feet Lot
$672,100 Zestimate®
$239/sqft
$4,092 Estimated rent
Home value
$672,100
$571,000 - $786,000
$4,092/mo
Zestimate® history
Owner options
List your home for rent
$4,092/mo
Rent Zestimate®
Find your next renter with Zillow Rental Manager. Plus, with online applications, you can quickly screen prospective tenants – for free.
$4,092/mo
Rent Zestimate®
Refinance and save
$4,493/mo
Est. payment
Refinancing to a lower rate could help reduce your monthly payments and save thousands over the life of the loan.
$4,493/mo
Est. payment
Explore your selling options
Work with a Zillow partner agent
Leverage their expertise and Zillow's premium Showcase listings to get your home seen by more buyers.
Get startedList with your own agent
Get your home in front of millions of buyers by listing it on Zillow.
Learn how to do itSell it yourself
Take full control of how buyers see your home on Zillow by listing For Sale by Owner (FSBO).
List your homeWhat's special
Walk in closetStainless steel appliancesLp smartside sidingLarge walk in showerQuartz countertops
Zillow last checked:
Listing updated:
Listed by:
Pavel Karakalchu 518-728-6305,
Gucciardo Real Estate LLC
Bought with:
Lilian Black, 10301215518
KW Platform
Source: Global MLS,MLS#: 202613026
Facts & features
Interior
Bedrooms & bathrooms
- Bedrooms: 4
- Bathrooms: 4
- Full bathrooms: 2
- 1/2 bathrooms: 2
Bedroom
- Level: Second
Bedroom
- Level: Second
Bedroom
- Level: Second
Bedroom
- Level: Second
Basement
- Level: Basement
Foyer
- Level: First
Kitchen
- Level: First
Laundry
- Level: Second
Living room
- Level: First
Mud room
- Level: First
Other
- Level: First
Heating
- Forced Air, Natural Gas
Cooling
- Central Air
Appliances
- Included: Dishwasher, Range, Range Hood, Refrigerator, Washer/Dryer
- Laundry: Laundry Room
Features
- Solid Surface Counters, Built-in Features, Ceramic Tile Bath, Crown Molding, Kitchen Island
- Flooring: Hardwood
- Doors: ENERGY STAR Qualified Doors, Sliding Doors
- Basement: Full,Heated
- Number of fireplaces: 1
- Fireplace features: Living Room
Interior area
- Total structure area: 2,796
- Total interior livable area: 2,796 sqft
- Finished area above ground: 2,796
- Finished area below ground: 1,100
Property
Parking
- Total spaces: 6
- Parking features: Attached, Driveway
- Garage spaces: 2
- Has uncovered spaces: Yes
Features
- Patio & porch: Front Porch, Patio
- Exterior features: Other
Lot
- Size: 10,018 Square Feet
- Features: Secluded, Level
Details
- Additional structures: Shed(s)
- Parcel number: 010300 10.10423.2
- Special conditions: Standard
Construction
Type & style
- Home type: SingleFamily
- Architectural style: Colonial
- Property subtype: Single Family Residence, Residential
Materials
- Wood Siding
Condition
- New construction: No
- Year built: 2022
Utilities & green energy
- Sewer: Public Sewer
- Water: Public
Community & HOA
HOA
- Has HOA: No
Location
- Region: Cohoes
Financial & listing details
- Price per square foot: $239/sqft
- Tax assessed value: $503,704
- Annual tax amount: $10,865
- Date on market: 3/9/2026
Price history
| Date | Event | Price |
|---|---|---|
| 5/14/2026 | Sold | $667,000-4%$239/sqft |
Source:  Global MLS #202613026 Report a problem Global MLS #202613026 Report a problem | ||
| 3/17/2026 | Pending sale | $695,000$249/sqft |
Source: Global MLS #202613026 Report a problem | ||
| 3/9/2026 | Listed for sale | $695,000$249/sqft |
Source: Global MLS #202613026 Report a problem | ||
Public tax history
| Year | Property taxes | Tax assessment |
|---|---|---|
| 2025 | -- | $170,000 |
| 2024 | -- | $170,000 |
| 2023 | -- | $170,000 +1316.7% |
| 2022 | -- | $12,000 |
Find assessor info on the county website
Neighborhood: 12047
Nearby homes
- $149,4003 bd2 ba1.3k sqft4 Platt St, Cohoes, NY 12047Off Market
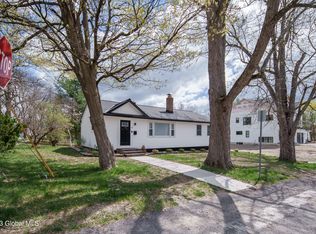
- $338,5003 bd1 ba1.1k sqft4 Platt St, Cohoes, NY 12047Off Market
- $399,7004 bd3 ba2k sqft66 Leversee Ave, Cohoes, NY 12047Off Market

- $366,5004 bd2 ba2.7k sqft67 Leversee Ave, Cohoes, NY 12047Off Market
- $310,2003 bd1 ba1.1k sqft65 Leversee Ave, Cohoes, NY 12047Off Market
- $413,7005 bd3 ba2.6k sqft50 Leversee Ave, Cohoes, NY 12047Off Market
- $350,0003 bd1 ba2.3k sqft5 Platt St, Cohoes, NY 12047Sold
- $370,500-- bd-- ba2.3k sqft3 Platt St, Cohoes, NY 12047Off Market
Nearby schools
GreatSchools rating
- 5/10Harmony Hill SchoolGrades: PK-5Distance: 0.2 mi
- 3/10Cohoes Middle SchoolGrades: 6-8Distance: 0.6 mi
- 4/10Cohoes High SchoolGrades: 9-12Distance: 0.2 mi
Sell for more on Zillow
Get a Zillow Showcase℠ listing at no additional cost and you could sell for .
$672,100
2% more
+$13,442
With Zillow Showcase(estimated)
$685,542
- New York
- Albany County
- Cohoes
- 12047
- 6 Platt Street
Nearby cities
Nearby zip codes
Other Cohoes Topics
