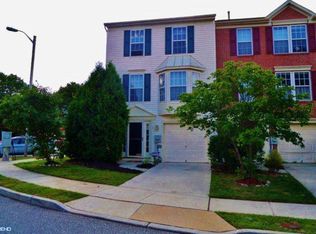
Nestled in the charming Village of Little Mill, this exquisite townhouse offers a perfect blend of comfort and sophistication. Built in 2002, this residence showcases a timeless architectural style with a stunning brick front and durable vinyl siding, ensuring both aesthetic appeal and longevity. The rich hardwood floors flow throughout the main level, enhancing the home's elegance. The spacious family room, conveniently located off the kitchen, invites relaxation and connection, while the formal dining room sets the stage for memorable dinner parties. The heart of the home is undoubtedly the entertaining kitchen, designed with both functionality and style in mind. Featuring ample table space and an eat-in area, this kitchen is perfect for casual meals or morning coffee. Equipped with appliances, including a gas oven/range, refrigerator, and dishwasher, culinary enthusiasts will appreciate the convenience and efficiency this space offers. Retreat to the luxurious master suite, where tranquility reigns. The en-suite bathroom features a walk-in shower and a soaking tub, providing a spa-like experience right at home. This property is designed for modern living, with thoughtful features such as a sprinkler system for easy lawn care and a lower-level laundry area for added convenience. Safety is prioritized with a fire detection system and carbon monoxide detectors, giving you peace of mind. Outside, the lawn is enhanced by a sprinkler system, allowing you to enjoy lush greenery without the hassle of upkeep. The concrete driveway provides convenient parking, ensuring that you and your guests always have a place to park. Located just a short distance from public transportation options, this home offers easy access to the surrounding area while maintaining a serene suburban lifestyle. With an association that includes lawn care for both the front and rear, you can spend more time enjoying your beautiful home and less time on maintenance. This townhouse is not just a place to live; it's a lifestyle choice that combines luxury, comfort, and convenience. Experience the best of suburban living in this stunning property that truly feels like home. This is an AS-IS DEAL! The home needs a new garage door and the AC does not work thus is why the property is priced $40,000 below market . Owner will make no repairs.
For sale
$269,990
6 Players Ln, Pine Hill, NJ 08021
3beds
1,504sqft
Townhouse
Built in 2002
2,720 Square Feet Lot
$272,300 Zestimate®
$180/sqft
$62/mo HOA
What's special
Timeless architectural styleStunning brick frontFormal dining roomLower-level laundry areaLuxurious master suiteDurable vinyl siding
- 3 days
- 101
- 14
Zillow last checked:
Listing updated:
Listed by:
Hewlett Bishop 609-790-5977,
Weichert Realtors-Cherry Hill
Source: Bright MLS,MLS#: NJCD2125868
Facts & features
Interior
Bedrooms & bathrooms
- Bedrooms: 3
- Bathrooms: 3
- Full bathrooms: 2
- 1/2 bathrooms: 1
Rooms
- Room types: Dining Room, Kitchen, Family Room, Breakfast Room, 2nd Stry Fam Rm
Other
- Level: Main
Breakfast room
- Level: Main
Dining room
- Level: Main
Family room
- Level: Lower
Kitchen
- Level: Main
Heating
- Forced Air, Natural Gas
Cooling
- Central Air, Electric
Appliances
- Included: Dishwasher, Disposal, Oven, Oven/Range - Gas, Refrigerator, Water Heater, Gas Water Heater
- Laundry: Lower Level
Features
- Kitchen - Table Space, Eat-in Kitchen, Formal/Separate Dining Room, Open Floorplan, Family Room Off Kitchen, Bathroom - Walk-In Shower, Bathroom - Tub Shower, Soaking Tub, Dry Wall
- Flooring: Carpet, Hardwood, Tile/Brick, Wood
- Doors: Insulated
- Windows: Double Pane Windows, Window Treatments
- Has basement: No
- Has fireplace: No
Interior area
- Total structure area: 1,504
- Total interior livable area: 1,504 sqft
- Finished area above ground: 1,504
Property
Parking
- Total spaces: 1
- Parking features: Concrete, Driveway
- Uncovered spaces: 1
Accessibility
- Accessibility features: 2+ Access Exits
Features
- Levels: Three
- Stories: 3
- Exterior features: Lawn Sprinkler
- Pool features: None
- Fencing: Wood
Lot
- Size: 2,720 Square Feet
- Dimensions: 20 x 137
- Features: Level
Details
- Additional structures: Above Grade
- Parcel number: 2800024 0200003
- Zoning: RMUL
- Special conditions: Standard
Construction
Type & style
- Home type: Townhouse
- Architectural style: Other
- Property subtype: Townhouse
Materials
- Brick Front, Vinyl Siding
- Foundation: Slab
- Roof: Architectural Shingle
Condition
- Good
- New construction: No
- Year built: 2002
Details
- Builder model: Fairfield
Utilities & green energy
- Electric: 200+ Amp Service
- Sewer: Public Sewer
- Water: Public
- Utilities for property: Electricity Available, Cable Available, Natural Gas Available, Sewer Available, Water Available, Underground Utilities, Cable, Fiber Optic
Community & HOA
Community
- Security: Carbon Monoxide Detector(s), Fire Alarm, Fire Sprinkler System
- Subdivision: Village Of Little M
HOA
- Has HOA: Yes
- Services included: Lawn Care Front, Lawn Care Rear
- HOA fee: $62 monthly
- HOA name: VILLAGE OF LITTLE MILL
Location
- Region: Pine Hill
- Municipality: PINE HILL BORO
Financial & listing details
- Price per square foot: $180/sqft
- Tax assessed value: $274,300
- Annual tax amount: $7,359
- Date on market: 9/1/2026
- Listing agreement: Exclusive Right To Sell
- Listing terms: Cash,Conventional
- Inclusions: Stove, dishwasher, refrigerator
- Exclusions: Personal Property
- Ownership: Fee Simple
- Road surface type: Black Top
Estimated market value
$272,300
$259,000 - $286,000
$2,372/mo
Price history
| Date | Event | Price |
|---|---|---|
| 9/2/2026 | Listed for sale | $269,990+94.7%$180/sqft |
Source:  Bright MLS #NJCD2125868 Report a problem Bright MLS #NJCD2125868 Report a problem | ||
| 1/16/2002 | Sold | $138,690$92/sqft |
Source: Public Record Report a problem | ||
Public tax history
| Year | Property taxes | Tax assessment |
|---|---|---|
| 2025 | $7,243 +3.8% | $131,500 |
| 2024 | $6,979 -2.5% | $131,500 |
| 2023 | $7,156 +3% | $131,500 |
| 2022 | $6,951 +0% | $131,500 |
| 2021 | $6,950 -1% | $131,500 |
| 2020 | $7,023 -1.7% | $131,500 |
| 2019 | $7,147 | $131,500 |
| 2018 | $7,147 -1.4% | $131,500 |
| 2017 | $7,252 +2.8% | $131,500 -23.5% |
| 2016 | $7,052 +3% | $172,000 |
| 2015 | $6,849 +1.7% | $172,000 |
| 2014 | $6,732 +2.8% | $172,000 |
| 2013 | $6,551 +3.6% | $172,000 |
| 2012 | $6,326 +5% | $172,000 |
| 2011 | $6,023 -0.6% | $172,000 |
| 2010 | $6,058 +1.8% | $172,000 +83% |
| 2009 | $5,950 | $94,000 |
| 2008 | -- | $94,000 |
| 2007 | -- | $94,000 |
| 2006 | -- | $94,000 |
| 2005 | -- | $94,000 |
| 2004 | -- | $94,000 |
| 2003 | -- | $94,000 |
Find assessor info on the county website
Monthly payment
Est. payment
Payment breakdown
Explore the cost of this home by adjusting the details. Changes won't be saved.Climate risks
Neighborhood: 08021
Nearby schools
Schools provided by the listing agent
- Elementary: John Glenn School
- Middle: Overbrook Regional Jr. H.s.
- High: Overbrook High School
Source: Bright MLS. This data may not be complete. We recommend contacting the local school district to confirm school assignments for this home.


Similar homes
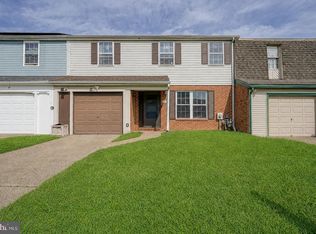
- $250,0003 bd3 ba1.5k sqft36 Mill Stream Rd, Pine Hill, NJ 08021For Sale

 MLS ID #NJCD2123564, Jerome Kersey, RE/MAX Preferred - Sewell. Bright MLS
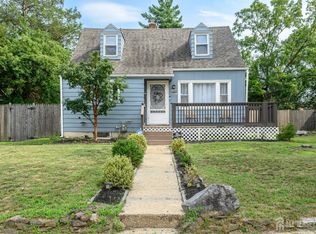
 - $275,0004 bd2 ba1.7k sqft1719 Williamsburg Pl, Clementon, NJ 08021For Sale
 MLS ID #NJCD2125438, Constance Curci, RE/MAX Of Cherry Hill. Bright MLS
 - $239,9004 bd3 ba1.8k sqft608 Bromley Est, Clementon, NJ 08021For Sale
 MLS ID #NJCD2124926, Patrick Gorman, Keller Williams - Main Street. Bright MLS
 - $299,0003 bd2 ba1k sqft2010 S Brighton Ave, Clementon, NJ 08021For Sale
 MLS ID #2702594R, ROBERT DEKANSKI. All Jersey MLS
 - $275,0003 bd3 ba1.6k sqft1804 Mason Run, Pine Hill, NJ 08021For SaleMLS ID #NJCD2119804, Ms. Darine Son, Real Broker, LLC. Bright MLS
- $339,0003 bd2 ba1.1k sqft50 Valley Ct, Pine Hill, NJ 08021For SaleMLS ID #NJCD2126102, Brandannette Hauer, Weichert Realtors-Medford. Bright MLS
- $239,9913 bd2 ba1.6k sqft1703 Bromley Ests, Pine Hill, NJ 08021For SaleMLS ID #NJCD2118824, Dilip Luthra, Realty Mark Central, LLC. Bright MLS
- $275,0003 bd1 ba1.1k sqft39 Wilson Rd, Pine Hill, NJ 08021For SaleMLS ID #NJCD2125566, Austin Reynolds, RE/MAX Preferred - Sewell. Bright MLS
- $229,9923 bd3 ba1.6k sqft1605 Bromley Ests, Pine Hill, NJ 08021For SaleMLS ID #NJCD2119220, Dilip Luthra, Realty Mark Central, LLC. Bright MLS
- $250,0003 bd1 ba1.2k sqft19 Dundalk Ln, Sicklerville, NJ 08081For SaleMLS ID #NJCD2125688, Chris Twardy, BHHS Fox & Roach-Mt Laurel. Bright MLS
- $239,9003 bd1 ba1k sqft309 4th Ave, Lindenwold, NJ 08021For SaleMLS ID #NJCD2125946, Mark Ellis, Ellis Group Property Management LLC. Bright MLS
- $339,9993 bd2 ba1.6k sqft436 2nd Or Lake Boulevard Ave, Clementon, NJ 08021For SaleMLS ID #NJCD2126184, Laisha Cordero, EXP Realty, LLC. Bright MLS
- $250,0002 bd2 ba992 sqft429 Via Cascata Dr, Clementon, NJ 08021For SaleMLS ID #NJCD2125518, Amanda Fales, Compass. Bright MLS
- $269,9002 bd2 ba1.1k sqft21 Rowand Way E, Clementon, NJ 08021For SaleMLS ID #NJCD2122994, Sharonn Thomas-Pope, Vanguard Realty Group Inc. Bright MLS
- $275,0003 bd1 ba912 sqft115 Country Club Rd, Pine Hill, NJ 08021For SaleMLS ID #NJCD2122228, Deb Mara, RE/MAX Homeland Realtors. Bright MLS
- $234,9993 bd3 ba1.5k sqft35 Harwood Ln #Dd, Clementon, NJ 08021For SaleMLS ID #NJCD2124982, Min Choe, Better Homes and Gardens Real Estate Maturo. Bright MLS
- $315,0003 bd2 ba1.5k sqft18 W 6th Ave, Pine Hill, NJ 08021For SaleMLS ID #NJCD2121064, Tyler Faiola, Better Homes and Gardens Real Estate Maturo. Bright MLS
