Skip main navigation
For sale
  • $334,900

    6 Pleasant St Unit E11, Hooksett, NH 03106

    2beds
    1,436sqft
    : 
    $2,630/mo
    Get pre-qualified
    Condominium, Townhouse
    Built in 1998
    -- sqft lot
    $333,200 Zestimate®
    $233/sqft
    $322/mo HOA

    What's special

    One-car garageExceptional viewsAdditional storageCovered parkingEnd-unit townhouseBright open-concept floor planGenerously sized bedrooms
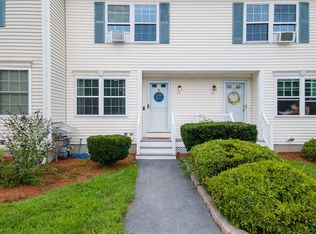
    Welcome to Country View Condominiums! This desirable end-unit townhouse is beautifully positioned back from the road, offering a peaceful setting, exceptional views and a wonderful combination of privacy and convenience. Step inside to this well-maintained home featuring a bright, open-concept floor plan designed for comfortable everyday living and entertaining. The spacious living room offers plenty of room to gather and relax, while the open flow between the living, dining and kitchen areas creates an inviting atmosphere filled with natural light. Enjoy the changing seasons and beautiful views from this special location within the community. Being an end unit provides an added sense of privacy, while the setting away from the road makes this home feel like a quiet retreat. Upstairs, generously sized bedrooms provide comfortable private spaces/ A one-car garage is an especially welcome feature, providing covered parking, additional storage and the convenience of getting in and out of your car without the weather elements. Country View Condominiums offers a country setting while keeping you close to everything. Conveniently located between Manchester and Concord, with easy access to major highways, shopping, restaurants and everyday amenities, this location makes commuting and exploring the surrounding area easy. Outdoor recreation, trails and the Merrimack River are also nearby. Enjoy the benefits of condominium living with association services including landscaping, snow removal and trash removal, giving you more time to enjoy your home and surroundings. Whether relaxing at home and taking in the views or heading out to enjoy all that Hooksett and the surrounding area have to offer, this well-maintained end unit delivers the space, setting, garage and low-maintenance lifestyle you’ve been looking for. Open houses Fri 8/21 4-6pm, Sat 8/22 1-3pm, Sun 8/23 1-3pm. Welcome home!
    3 days
    |
    488
    |
    45
    |

    Zillow last checked:

    Listing updated:

    Listed by:

    Tami Mallett 603-986-4300,

    Cameron Prestige - Amesbury 857-331-5127

    Source: MLS PIN,MLS#: 73566723

      Facts & features

      Interior

      Bedrooms & bathrooms
      • Bedrooms: 2
      • Bathrooms: 2
      • Full bathrooms: 1
      • 1/2 bathrooms: 1
      Primary bedroom
      • Level: Second
      • Area: 150
      • Dimensions: 15 x 10
      Bedroom 2
      • Level: Second
      • Area: 150
      • Dimensions: 15 x 10
      Bathroom 1
      • Features: Bathroom - Full
      • Level: Second
      • Area: 56
      • Dimensions: 8 x 7
      Bathroom 2
      • Features: Bathroom - Half
      • Level: First
      • Area: 10
      • Dimensions: 2 x 5
      Dining room
      • Level: First
      • Area: 64
      • Dimensions: 8 x 8
      Kitchen
      • Level: First
      • Area: 80
      • Dimensions: 8 x 10
      Living room
      • Level: First
      • Area: 225
      • Dimensions: 15 x 15
      Heating
      • Forced Air, Natural Gas
      Cooling
      • Wall Unit(s)
      Appliances
      • Included: Range, Dishwasher, Microwave, Refrigerator
      Features
      • Internet Available - Unknown
      • Flooring: Vinyl
      • Windows: Screens
      • Has basement: Yes
      • Number of fireplaces: 1
      • Common walls with other units/homes: End Unit
      Interior area
      • Total structure area: 1,436
      • Total interior livable area: 1,436 sqft
      • Finished area above ground: 1,138
      • Finished area below ground: 298
      Video & virtual tour

      Property

      Parking
      • Total spaces: 2
      • Parking features: Attached, Off Street, Assigned, Paved
      • Attached garage spaces: 1
      • Uncovered spaces: 1
      Features
      • Exterior features: Screens
      • Waterfront features: River, 1 to 2 Mile To Beach, Beach Ownership(Public)
      Details
      • Parcel number: 1009095
      • Zoning: 2025

      Construction

      Type & style
      • Home type: Townhouse
      • Property subtype: Condominium, Townhouse
      Materials
      • Roof: Shingle
      Condition
      • Year built: 1998

      Utilities & green energy

      • Electric: Circuit Breakers
      • Sewer: Public Sewer
      • Water: Public

      Community & HOA

      Community
      • Features: Public Transportation, Shopping, Walk/Jog Trails
      HOA
      • Services included: Road Maintenance, Maintenance Grounds, Snow Removal, Trash
      • HOA fee: $322 monthly
      Location
      • Region: Hooksett

      Financial & listing details

      • Price per square foot: $233/sqft
      • Tax assessed value: $256,700
      • Annual tax amount: $4,539
      • Date on market: 8/21/2026

        Estimated market value

        $333,200

        $317,000 - $350,000

        $2,363/mo

        Price history

        DateEventPrice
        8/20/2026Listed for sale$334,900+121.2%$233/sqft
        Source: PrimeMLS #5105922 Report a problem
        4/26/2012Sold$151,400+1%$105/sqft
        Source: Public Record Report a problem
        1/6/2012Listed for sale$149,900-6.3%$104/sqft
        Source: Exit 1St Realty Report a problem
        10/31/2011Listing removed$159,900$111/sqft
        Source: Exit 1st Realty #71233039 Report a problem
        5/3/2011Price change$159,900-3%$111/sqft
        Source: Exit 1St Realty #4059386 Report a problem
        3/31/2011Listed for sale$164,900$115/sqft
        Source: NCI #4029208 Report a problem

        Public tax history

        YearProperty taxesTax assessment
        2024$4,354 +6.1%$256,700
        2023$4,102 +16.9%$256,700 +75.9%
        2022$3,509 +7.5%$145,900 +0.6%
        2020$3,264 +4.4%$145,000
        2019$3,125 -2.6%$145,000
        2018$3,207 -17.9%$145,000 -0.8%
        2017$3,907 +1.3%$146,100
        2016$3,856 +6.8%$146,100
        2015$3,612 -0.4%$146,100
        2014$3,628 +5.8%$146,100
        2013$3,430 $146,100
        Find assessor info on the county website

        Monthly payment

        Est. payment

        Payment breakdown

        Explore the cost of this home by adjusting the details. Changes won't be saved.
        All calculations are estimates and provided by Zillow, Inc. for informational purposes only. Actual amounts may vary.
        HOA fees may include property taxes on listings classified as Co-Ops. Contact the listing agent and/or owner for fee details.
        See how much you could borrow to make a competitive offer.

        Climate risks

        Neighborhood: 03106

        Getting around

        10 / 100
        Car-Dependent
        2 / 100
        Somewhat Bikeable

        Nearby schools

        GreatSchools rating
        Schools provided by the listing agent
        • Elementary: Fred C. Underhill School
        • Middle: David R. Cawley Middle Sch
        • High: Pinkerton Academy

        Source: MLS PIN. This data may not be complete. We recommend contacting the local school district to confirm school assignments for this home.

        A local agent can set up tours, give advice and negotiate with sellers.

        A local lender can help you make sure your offer is ready when you are.

        Browse local experts

        Similar homes