PRICE REDUCTION! This charming well-maintained ranch is ready for new owners! Enjoy all the benefits of one level living starting with the oversized kitchen with stainless steel appliances and plenty of cabinet and counter space. Open dining area with bay window, spacious living room with hardwoods and lots of natural light! 3 generously sized bedrooms- all with hardwoods and plenty of closet / storage space. Full bath with laundry hookups and another 1/2 bath complete the main living area. Great yard and 3 season enclosed porch to enjoy those fall nights! One car garage and lots of workshop space in basement. Come and see all this beautiful home has to offer! Easy access to stores, restaurants, and all commuting routes!
Sold for $342,500
$342,500
6 Plimpton Ave, Sturbridge, MA 01566
3beds
1,120sqft
Single Family Residence
Built in 1958
6,098 Square Feet Lot
$399,000 Zestimate®
$306/sqft
$3,138 Estimated rent
Home value
$399,000
$379,000 - $423,000
$3,138/mo
Zestimate® history
Owner options
List your home for rent
$3,138/mo
Rent Zestimate®
Find your next renter with Zillow Rental Manager. Plus, with online applications, you can quickly screen prospective tenants – for free.
$3,138/mo
Rent Zestimate®
Refinance and save
$2,397/mo
Est. payment
Refinancing to a lower rate could help reduce your monthly payments and save thousands over the life of the loan.
$2,397/mo
Est. payment
Explore your selling options
Work with a Zillow partner agent
Leverage their expertise and Zillow's premium Showcase listings to get your home seen by more buyers.
Get startedList with your own agent
Get your home in front of millions of buyers by listing it on Zillow.
Learn how to do itSell it yourself
Take full control of how buyers see your home on Zillow by listing For Sale by Owner (FSBO).
List your homeWhat's special
Open dining areaBay windowGreat yardLots of natural lightOversized kitchenPlenty of closetPlenty of cabinet
Zillow last checked:
Listing updated:
Listed by:
Dawn Truax 508-954-0522,
Red Door Realty 888-255-8575
Bought with:
Adrianna Rothera
Lock and Key Realty Inc.
Source: MLS PIN,MLS#: 73156186
Facts & features
Interior
Bedrooms & bathrooms
- Bedrooms: 3
- Bathrooms: 2
- Full bathrooms: 1
- 1/2 bathrooms: 1
Primary bedroom
- Features: Ceiling Fan(s), Closet, Flooring - Hardwood
- Level: First
Bedroom 2
- Features: Ceiling Fan(s), Closet, Flooring - Hardwood
- Level: First
Bedroom 3
- Features: Ceiling Fan(s), Closet, Flooring - Hardwood
- Level: First
Primary bathroom
- Features: Yes
Bathroom 1
- Features: Bathroom - Full, Bathroom - Tiled With Tub & Shower, Closet - Linen, Flooring - Stone/Ceramic Tile
- Level: First
Bathroom 2
- Features: Bathroom - Half
- Level: First
Dining room
- Features: Flooring - Stone/Ceramic Tile, Window(s) - Bay/Bow/Box, Open Floorplan
- Level: First
Kitchen
- Features: Ceiling Fan(s), Flooring - Stone/Ceramic Tile, Dining Area, Stainless Steel Appliances
- Level: First
Living room
- Features: Ceiling Fan(s), Flooring - Wood
- Level: First
Heating
- Baseboard, Oil
Cooling
- Window Unit(s)
Appliances
- Included: Water Heater, Range, Dishwasher, Refrigerator, Washer, Dryer
- Laundry: First Floor, Electric Dryer Hookup
Features
- Internet Available - Unknown
- Flooring: Tile, Hardwood
- Doors: Insulated Doors
- Windows: Insulated Windows
- Basement: Full,Interior Entry,Garage Access,Concrete
- Has fireplace: No
Interior area
- Total structure area: 1,120
- Total interior livable area: 1,120 sqft
Property
Parking
- Total spaces: 4
- Parking features: Attached, Under, Garage Door Opener, Workshop in Garage, Paved Drive, Driveway
- Attached garage spaces: 1
- Uncovered spaces: 3
Accessibility
- Accessibility features: Accessible Entrance
Features
- Patio & porch: Porch - Enclosed
- Exterior features: Porch - Enclosed, Storage
Lot
- Size: 6,098 Square Feet
Details
- Parcel number: M:516 B:003 L:5E12006,1704309
- Zoning: res
Construction
Type & style
- Home type: SingleFamily
- Architectural style: Ranch
- Property subtype: Single Family Residence
Materials
- Foundation: Concrete Perimeter
- Roof: Shingle
Condition
- Year built: 1958
Utilities & green energy
- Electric: 200+ Amp Service
- Sewer: Public Sewer
- Water: Public
- Utilities for property: for Electric Range, for Electric Dryer
Community & HOA
Community
- Features: Shopping, Park, Walk/Jog Trails, Medical Facility, Bike Path, Conservation Area, Highway Access, House of Worship
HOA
- Has HOA: No
Location
- Region: Sturbridge
Financial & listing details
- Price per square foot: $306/sqft
- Tax assessed value: $204,200
- Annual tax amount: $3,690
- Date on market: 7/27/2026
- Listing terms: Contract
Price history
| Date | Event | Price |
|---|---|---|
| 12/7/2023 | Sold | $342,500-6.1%$306/sqft |
Source: MLS PIN #73156186 Report a problem | ||
| 10/26/2023 | Contingent | $364,900$326/sqft |
Source: MLS PIN #73156186 Report a problem | ||
| 10/9/2023 | Price change | $364,900-1.4%$326/sqft |
Source: MLS PIN #73156186 Report a problem | ||
| 9/6/2023 | Listed for sale | $369,900$330/sqft |
Source: MLS PIN #73156186 Report a problem | ||
Public tax history
| Year | Property taxes | Tax assessment |
|---|---|---|
| 2025 | $5,408 +39.9% | $339,500 +44.8% |
| 2024 | $3,865 +4.7% | $234,400 +14.8% |
| 2023 | $3,690 +19.5% | $204,200 +25.8% |
| 2022 | $3,087 | $162,300 |
| 2021 | $3,087 | $162,300 |
| 2020 | $3,087 +8% | $162,300 +8.7% |
| 2019 | $2,859 +2.8% | $149,300 +4.4% |
| 2018 | $2,780 +5.1% | $143,000 +4.8% |
| 2017 | $2,646 +0.4% | $136,400 -0.6% |
| 2016 | $2,636 +2.1% | $137,200 +2.2% |
| 2015 | $2,582 +11.4% | $134,200 +11.2% |
| 2014 | $2,317 -14.5% | $120,700 -20.1% |
| 2013 | $2,710 -0.4% | $151,000 -2.2% |
| 2012 | $2,722 +2% | $154,400 -6.3% |
| 2011 | $2,668 +7.9% | $164,800 -3% |
| 2010 | $2,472 +5.2% | $169,900 -8.5% |
| 2009 | $2,350 +5.2% | $185,600 -5.9% |
| 2008 | $2,233 +7.7% | $197,300 +4.1% |
| 2007 | $2,073 +3.2% | $189,500 +11.3% |
| 2006 | $2,008 -1.3% | $170,200 +3.3% |
| 2005 | $2,034 +10.5% | $164,700 +67.2% |
| 2004 | $1,840 +6.1% | $98,500 |
| 2003 | $1,735 +35.5% | $98,500 +44% |
| 2001 | $1,280 +8.2% | $68,400 -0.6% |
| 1997 | $1,183 | $68,800 |
Find assessor info on the county website
Neighborhood: 01566
Nearby homes
- $427,2003 bd2 ba2k sqft32 Fairview Park Rd, Sturbridge, MA 01566Off Market
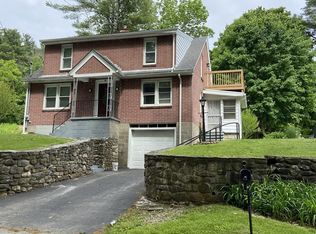
- $431,7002 bd2 ba1.1k sqft36 Fairview Park Rd, Sturbridge, MA 01566Off Market
- $425,0004 bd2 ba1.9k sqft3 Gedeon Ave, Sturbridge, MA 01566Sold
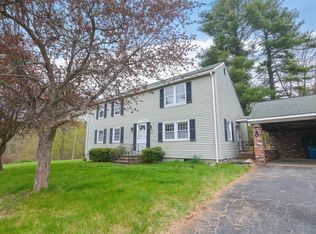
- $308,2003 bd1 ba1.2k sqft30 Fairview Park Rd, Sturbridge, MA 01566Off Market
- $438,4004 bd2 ba1.7k sqft9 Plimpton Ave, Sturbridge, MA 01566Off Market
- $386,0003 bd2 ba1.8k sqft7 Gedeon Ave, Sturbridge, MA 01566Off Market
- $591,2003 bd3 ba1.9k sqft14 Plimpton Ave, Sturbridge, MA 01566Off Market
- $446,4003 bd1 ba1.5k sqft40 Fairview Park Rd, Sturbridge, MA 01566Off Market
Nearby schools
GreatSchools rating
- 7/10Burgess Elementary SchoolGrades: PK-6Distance: 2.2 mi
- 5/10Tantasqua Regional Jr High SchoolGrades: 7-8Distance: 5.8 mi
- 8/10Tantasqua Regional Sr High SchoolGrades: 9-12Distance: 6 mi
Get a cash offer in 3 minutes
Find out how much your home could sell for in as little as 3 minutes with a no-obligation cash offer.
Estimated market value
$399,000
Get a cash offer in 3 minutes
Find out how much your home could sell for in as little as 3 minutes with a no-obligation cash offer.
Estimated market value
$399,000
- Massachusetts
- Worcester County
- Sturbridge
- 01566
- 6 Plimpton Ave
