Eastside High School Assignment, located in the heart of the Eastside just off Hudson Road This 4 bedroom beauty is only a few minutes from the new Harris Teeter. 2 miles to Prisma and Bon Secours. Located on a large fenced yard. The home welcomes you to its elegance with a 2 story foyer and large Dining Room. The Great Room with views of the private back yard and gas log fireplace is a perfect spot for gatherings. The perfect kitchen layout is enhanced with kitchen counter eating and a family breakfast area. Do not miss the built in desk for business organizing The laundry is conveniently located on the first floor with the Master bedroom suite. Full bath with 2 sinks, shower and bath and a walk-in Closet. Upstairs there is a huge loft/Bonus room, large enough for the whole family. Three bedrooms share the upstairs bath. IF outdoor living space is important then the large freshly painted deck is perfect for you in the fully fenced huge back yard. Trouble free with most of the yard covered with an inground sprinkler system. Located on a quiet street, this home is situated within 10 minutes of downtown Greenville 12 minutes to downtown Greer and even shorter times to grocery stores, pharmacies restaurants and healthcare. And once again assigned to Eastside High School
Sold for $376,820
Street View
$376,820
6 Plumbridge Ln, Greenville, SC 29615
4beds
2,401sqft
Single Family Residence, Residential
Built in ----
0.39 Acres Lot
$428,900 Zestimate®
$157/sqft
$2,780 Estimated rent
Home value
$428,900
$407,000 - $450,000
$2,780/mo
Zestimate® history
Owner options
List your home for rent
$2,780/mo
Rent Zestimate®
Find your next renter with Zillow Rental Manager. Plus, with online applications, you can quickly screen prospective tenants – for free.
$2,780/mo
Rent Zestimate®
Refinance and save
$2,211/mo
Est. payment
Refinancing to a lower rate could help reduce your monthly payments and save thousands over the life of the loan.
$2,211/mo
Est. payment
Explore your selling options
Work with a Zillow partner agent
Leverage their expertise and Zillow's premium Showcase listings to get your home seen by more buyers.
Get startedList with your own agent
Get your home in front of millions of buyers by listing it on Zillow.
Learn how to do itSell it yourself
Take full control of how buyers see your home on Zillow by listing For Sale by Owner (FSBO).
List your homeWhat's special
Gas log fireplaceBonus roomHuge loftPerfect kitchen layoutFamily breakfast areaLarge freshly painted deckGreat room
Zillow last checked:
Listing updated:
Listed by:
Norm MacDonald 864-313-7353,
BHHS C Dan Joyner - Midtown
Bought with:
David Chisholm
Champion Partners Realty
Source: Greater Greenville AOR,MLS#: 1517654
Facts & features
Interior
Bedrooms & bathrooms
- Bedrooms: 4
- Bathrooms: 3
- Full bathrooms: 2
- 1/2 bathrooms: 1
- Main level bathrooms: 1
- Main level bedrooms: 1
Rooms
- Room types: Laundry, Loft, Bonus Room/Rec Room
Primary bedroom
- Area: 192
- Dimensions: 16 x 12
Bedroom 2
- Area: 143
- Dimensions: 13 x 11
Bedroom 3
- Area: 132
- Dimensions: 12 x 11
Bedroom 4
- Area: 132
- Dimensions: 12 x 11
Primary bathroom
- Features: Double Sink, Full Bath, Shower-Separate, Tub-Garden
- Level: Main
Dining room
- Area: 143
- Dimensions: 13 x 11
Family room
- Area: 320
- Dimensions: 20 x 16
Kitchen
- Area: 180
- Dimensions: 15 x 12
Bonus room
- Area: 224
- Dimensions: 16 x 14
Heating
- Forced Air, Natural Gas
Cooling
- Central Air, Electric
Appliances
- Included: Cooktop, Dishwasher, Disposal, Refrigerator, Electric Oven, Microwave, Gas Water Heater
- Laundry: 1st Floor, Walk-in, Laundry Room
Features
- Ceiling Fan(s), Vaulted Ceiling(s), Tray Ceiling(s), Soaking Tub, Walk-In Closet(s), Pantry
- Flooring: Carpet, Ceramic Tile, Wood
- Windows: Tilt Out Windows, Vinyl/Aluminum Trim, Insulated Windows, Window Treatments
- Basement: None
- Attic: Pull Down Stairs,Storage
- Number of fireplaces: 1
- Fireplace features: Gas Log
Interior area
- Total structure area: 2,401
- Total interior livable area: 2,401 sqft
Property
Parking
- Total spaces: 2
- Parking features: Attached, Paved
- Attached garage spaces: 2
- Has uncovered spaces: Yes
Features
- Levels: Two
- Stories: 2
- Patio & porch: Deck, Front Porch
- Exterior features: Satellite Dish, Under Ground Irrigation
- Fencing: Fenced
Lot
- Size: 0.39 Acres
- Features: Corner Lot, Few Trees, Sprklr In Grnd-Partial Yd, 1/2 Acre or Less
- Topography: Level
Details
- Parcel number: 0538300103600
- Other equipment: Satellite Dish
Construction
Type & style
- Home type: SingleFamily
- Architectural style: Traditional
- Property subtype: Single Family Residence, Residential
Materials
- Vinyl Siding
- Foundation: Crawl Space/Slab
- Roof: Architectural
Utilities & green energy
- Sewer: Public Sewer
- Water: Public
- Utilities for property: Cable Available, Underground Utilities
Community & HOA
Community
- Features: None
- Subdivision: Melrose
HOA
- Has HOA: No
- Services included: None
Location
- Region: Greenville
Financial & listing details
- Price per square foot: $157/sqft
- Tax assessed value: $237,370
- Annual tax amount: $4,601
- Date on market: 1/27/2024
Price history
| Date | Event | Price |
|---|---|---|
| 3/1/2024 | Sold | $376,820-7%$157/sqft |
Source:  Greater Greenville AOR #1517654 Report a problem Greater Greenville AOR #1517654 Report a problem | ||
| 1/31/2024 | Pending sale | $405,000$169/sqft |
Source: BHHS broker feed #1517654 Report a problem | ||
| 1/30/2024 | Contingent | $405,000$169/sqft |
Source: Greater Greenville AOR #1517654 Report a problem | ||
| 1/27/2024 | Listed for sale | $405,000+168.7%$169/sqft |
Source: Greater Greenville AOR #1517654 Report a problem | ||
| 11/15/2011 | Sold | $150,750$63/sqft |
Source: Agent Provided Report a problem | ||
Public tax history
| Year | Property taxes | Tax assessment |
|---|---|---|
| 2024 | $4,601 +180.7% | $230,650 |
| 2023 | $1,639 +4.1% | $230,650 |
| 2022 | $1,574 +1.7% | $230,650 |
| 2021 | $1,548 +8.3% | $230,650 +15% |
| 2020 | $1,430 +1% | $200,570 |
| 2019 | $1,416 -5.3% | $200,570 |
| 2018 | $1,496 | $200,570 +2400.9% |
| 2017 | $1,496 +1% | $8,020 -96% |
| 2016 | $1,481 +4.4% | $200,570 |
| 2015 | $1,418 +0.5% | $200,570 +0.2% |
| 2014 | $1,411 +2.6% | $200,130 |
| 2013 | $1,375 +3.9% | $200,130 |
| 2012 | $1,323 +2% | -- |
| 2011 | $1,296 +0.6% | -- |
| 2010 | $1,289 | -- |
| 2009 | -- | -- |
| 2008 | -- | -- |
| 2007 | -- | -- |
| 2006 | -- | -- |
| 2005 | -- | -- |
| 2004 | -- | -- |
| 2003 | -- | -- |
| 2002 | -- | -- |
| 2001 | -- | -- |
| 2000 | -- | -- |
Find assessor info on the county website
Neighborhood: 29615
Nearby homes
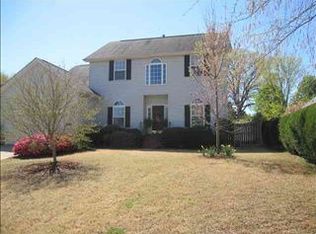
- $363,8004 bd2 ba1.8k sqft4 Plumbridge Ln, Greenville, SC 29615Off Market
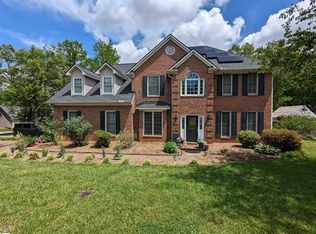
- $520,8005 bd3 ba3k sqft14 Rosebank Way, Greenville, SC 29615Off Market
- $406,7004 bd2 ba2.5k sqft5 Plumbridge Ln, Greenville, SC 29615Off Market
- $483,0004 bd3 ba3k sqft3 Plumbridge Ln, Greenville, SC 29615Off Market

- $379,2003 bd3 ba2k sqft114 Marchant Rd, Greenville, SC 29615Off Market
- $408,2004 bd2 ba2k sqft10 Rosebank Way, Greenville, SC 29615Off Market
- $295,4003 bd2 ba1.4k sqft109 Marchant Rd, Greenville, SC 29615Off Market
- $33,500-- bd-- ba-- sqft109 Marchant Rd, Greenville, SC 29615Off Market
Nearby schools
GreatSchools rating
- 6/10Mitchell Road Elementary SchoolGrades: PK-5Distance: 1.2 mi
- 8/10Greenville Middle AcademyGrades: 6-8Distance: 4.2 mi
- 8/10Eastside High SchoolGrades: 9-12Distance: 1.1 mi
Schools provided by the listing agent
- Elementary: Mitchell Road
- Middle: Greenville
- High: Eastside
Source: Greater Greenville AOR. This data may not be complete. We recommend contacting the local school district to confirm school assignments for this home.
Get a cash offer in 3 minutes
Find out how much your home could sell for in as little as 3 minutes with a no-obligation cash offer.
Estimated market value
$428,900
Get a cash offer in 3 minutes
Find out how much your home could sell for in as little as 3 minutes with a no-obligation cash offer.
Estimated market value
$428,900
- South Carolina
- Greenville County
- Greenville
- 29615
- 6 Plumbridge Ln
Nearby cities
Nearby neighborhoods
Nearby zip codes
Other Greenville Topics
