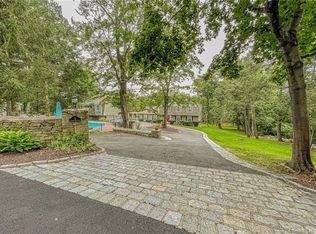
Mid Century Ranch Estate with Stunning Western Views and Orchard - Architect Alex Corrigill of NY firm Clay and Corrigill, a Yale trained architect designed this 1952 Mid Century Modern Style Ranch with attention to location, western views and sunsets on the beautiful 3.7 acres. The 2 bedroom, 1.5 bath ranch is crafted with a large picture window to take full advantage of the sunset views west. The Johnson family added a building to create dental office space with 4 office rooms, 1/2 bath, propane heating and A/C. A passion for the land, they planted an apple orchard, raspberries and grape arbor. The small rustic cottage on the property served as the Corrigill homestead while they built the main home. Amenities include plaster walls, screened porch with stone flooring, hardwood floors, greenhouse, stone patio, open lower level porch, unfinished walkout basement area, two garages with garaging for 3 cars, one bay garage area is heated, 3 bay horse barn, Dental Office building 640 ft with A/C and Propane Heating- Room sizes in dental office 9x10, 8.5x11, 10x9, 12x11 and 1/2 bath. Also, the lower level garage has heating source and is plumbed for a 1/2 bath. Stone Wall at back of the property. 1250 gallon septic tank. Rooms in dental office built in 1999 -- 9x10, 8.5x11, 10x9, 12x11 with 1/2 bath and A/C, propane heat and a lower level with garage with was piped for a 1/2 bath. There is a stonewall at the back of the property which is a dividing line and cedars are approximate boundaries on right. Approx Rustic cottage is 165SF +upper garage 288SF, Lower garage 288f + breezeway 192sf + basement 1284SF+ enclosed porch 182SF.
This property is not currently displayed as for sale or rent on Zillow. This may be different from what's on other websites or public sources.