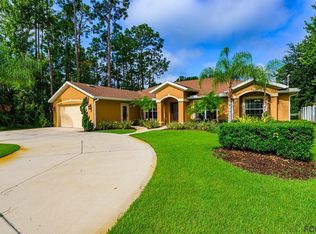


The Alisha Plan Home is truly inviting with an eye catching curb appeal which leads into a well thought out floor plan. The added detail is beautiful and sure to delight. The 14’ front entryway is complemented with rounded columns that accent the interior architectural design. The Alisha Home is designed as a split plan with 2105 living area. Ceiling height elevations begin at 9’ in the bedrooms and are raised to 14’ in selected areas. Formal living and dining rooms add space and beauty for entertaining guests. The 17’10” x 13’ Master Bedroom is comfortable and also features double coffered ceilings. The Master Bath was planned perfectly with style and size. It is luxurious with much attention to detail and sure to please.
This property is off market, which means it's not currently listed for sale or rent on Zillow. This may be different from what's available on other websites or public sources.