Skip main navigation
Sold for $525,000
  • $525,000

    6 Pommel Lane #6, Middlebury, CT 06762

    2beds
    1,917sqft
    Single Family Residence
    Built in 1996
    -- sqft lot
    $538,500 Zestimate®
    $274/sqft
    $3,145 Estimated rent

    Home value

    $538,500

    $479,000 - $603,000

    $3,145/mo

    Zestimate® history
    Loading
    Loading...

    Owner options

    List your home for rent

    $3,145/mo

    Rent Zestimate®

    Find your next renter with Zillow Rental Manager. Plus, with online applications, you can quickly screen prospective tenants – for free.

    Learn more

    $3,145/mo

    Rent Zestimate®

    Refinance and save

    $4,044/mo

    Est. payment

    Refinancing to a lower rate could help reduce your monthly payments and save thousands over the life of the loan.

    See today's rates

    $4,044/mo

    Est. payment

    Explore your selling options

    Work with a Zillow partner agent

    Leverage their expertise and Zillow's premium Showcase listings to get your home seen by more buyers.

    Get started

    List with your own agent

    Get your home in front of millions of buyers by listing it on Zillow.

    Learn how to do it

    Sell it yourself

    Take full control of how buyers see your home on Zillow by listing For Sale by Owner (FSBO).

    List your home

    What's special

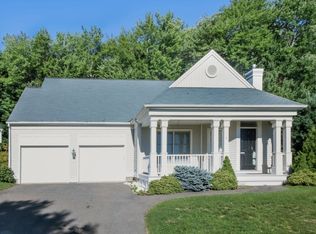
    Thank you for touring, all highest and best offers are due on Wednesday the 13th, by 6pm. Charming Single-Family Home in a Peaceful, Non-Age-Restricted Community! Welcome to your new home in a serene and beautifully maintained community, nestled at the end of a quiet cul-de-sac. Surrounded by lush landscaping and tranquil sounds of nature, this single-family, detached residence offers both comfort and convenience-with no age restrictions. Step inside to a soaring two-story living and dining area featuring gleaming hardwood floors and an abundance of natural light. A cozy loft space overlooks the main living area, ideal for a home office or reading nook. The open-concept kitchen is bright and functional, flowing seamlessly into the inviting family room with a warm gas fireplace-perfect for gatherings or relaxing evenings. The first-floor primary suite offers privacy and ease, complete with a walk-in shower and generous closet space. A discreetly placed half bath is perfect for guests. Upstairs, the second bedroom suite includes a full en-suite bathroom and sits just off the loft, providing a private and comfortable space for visitors or family. Enjoy your morning coffee or unwind in the evening on your private backyard patio, surrounded by a peaceful and secluded setting. Low maintenance with public water, public sewer and gas hookup. Conveniently located near I-84 and Route 8, this home provides easy access for commuting, shopping, and dining.

    Zillow last checked:

    Listing updated:

    Listed by:

    Christina Zainc 860-637-0620,

    BHGRE Gaetano Marra Homes 203-693-1185

    Bought with:

    Ron Nettleton, REB.0755628

    William Raveis Real Estate

    Source: Smart MLS,MLS#: 24113719MLS Logo

    Facts & features

    Interior

    Bedrooms & bathrooms
    • Bedrooms: 2
    • Bathrooms: 3
    • Full bathrooms: 2
    • 1/2 bathrooms: 1
    Primary bedroom
    • Features: Bedroom Suite, Full Bath, Wall/Wall Carpet
    • Level: Main
    Bedroom
    • Features: Bedroom Suite, Full Bath, Wall/Wall Carpet
    • Level: Upper
    Great room
    • Features: Gas Log Fireplace, Patio/Terrace, Hardwood Floor
    • Level: Main
    Living room
    • Features: Cathedral Ceiling(s), Dining Area, Hardwood Floor
    • Level: Main
    Loft
    • Level: Upper
    Heating
    • Forced Air, Gas In Street
    Cooling
    • Central Air
    Appliances
    • Included: Electric Range, Microwave, Refrigerator, Dishwasher, Washer, Dryer, Water Heater
    • Laundry: Main Level
    Features
    • Basement: Full,Unfinished
    • Attic: Storage,Floored
    • Number of fireplaces: 1
    Interior area
    • Total structure area: 1,917
    • Total interior livable area: 1,917 sqft
    • Finished area above ground: 1,917

    Property

    Parking
    • Total spaces: 4
    • Parking features: Attached, Paved, Off Street, Driveway, Garage Door Opener, Asphalt
    • Attached garage spaces: 2
    • Has uncovered spaces: Yes
    Features
    • Patio & porch: Porch, Patio
    • Exterior features: Sidewalk, Rain Gutters, Lighting, Underground Sprinkler
    Lot
    • Features: Secluded, Cul-De-Sac, Cleared
    Details
    • Parcel number: 1194987
    • Zoning: PRD

    Construction

    Type & style
    • Home type: SingleFamily
    • Architectural style: Cape Cod,Colonial
    • Property subtype: Single Family Residence
    Materials
    • Vinyl Siding
    • Foundation: Concrete Perimeter
    • Roof: Asphalt
    Condition
    • New construction: No
    • Year built: 1996

    Utilities & green energy

    • Sewer: Public Sewer
    • Water: Public
    • Utilities for property: Cable Available

    Community & HOA

    Community
    • Features: Planned Unit Development, Golf, Health Club, Lake, Library, Paddle Tennis, Park, Tennis Court(s)
    HOA
    • Has HOA: Yes
    • Services included: Trash, Road Maintenance
    • HOA fee: $277 monthly
    Location
    • Region: Middlebury

    Financial & listing details

    • Price per square foot: $274/sqft
    • Tax assessed value: $236,500
    • Annual tax amount: $7,691
    • Date on market: 8/4/2025

    Price history

    DateEventPrice
    10/16/2025Sold$525,000+5%$274/sqft
    Source: Smart MLS #24113719 Report a problem
    10/1/2025Pending sale$500,000$261/sqft
    Source: Smart MLS #24113719 Report a problem
    8/9/2025Listed for sale$500,000+46.2%$261/sqft
    Source: Smart MLS #24113719 Report a problem
    11/16/2020Sold$342,000-1.7%$178/sqft
    Source: Smart MLS #170333242 Report a problem
    10/3/2020Pending sale$347,900$181/sqft
    Source: Berkshire Hathaway HomeServices New England Properties #170333242 Report a problem
    9/10/2020Listed for sale$347,900+10.4%$181/sqft
    Source: Berkshire Hathaway NE Prop. #170333242 Report a problem
    5/5/2017Sold$315,000$164/sqft
    Source: Smart MLS #L10196270 Report a problem

    Public tax history

    Tax history is unavailable.

    Neighborhood: 06762

    Nearby schools

    GreatSchools rating
    Schools provided by the listing agent
    • Elementary: Long Meadow
    • Middle: Memorial
    • High: Pomperaug

    Source: Smart MLS. This data may not be complete. We recommend contacting the local school district to confirm school assignments for this home.

    Get pre-qualified for a loan
    At Zillow Home Loans, we can pre-qualify you in as little as 5 minutes with no impact to your credit score.

    An equal housing lender. NMLS #10287.

    Sell for more on Zillow
    Get a Zillow Showcase℠ listing at no additional cost and you could sell for .
    $538,500
    2% more
    +$10,770
    With Zillow Showcase(estimated)
    $549,270