Skip main navigation
Sold for $875,000
  • $875,000

    6 Pondside Ct, Mystic, CT 06355

    3beds
    3,457sqft
    Condo
    Built in 1987
    -- sqft lot
    $933,500 Zestimate®
    $253/sqft
    $5,426 Estimated rent

    Home value

    $933,500

    $831,000 - $1.05M

    $5,426/mo

    Zestimate® history
    Loading
    Loading...

    Owner options

    List your home for rent

    $5,426/mo

    Rent Zestimate®

    Find your next renter with Zillow Rental Manager. Plus, with online applications, you can quickly screen prospective tenants – for free.

    Learn more

    $5,426/mo

    Rent Zestimate®

    Refinance and save

    $6,338/mo

    Est. payment

    Refinancing to a lower rate could help reduce your monthly payments and save thousands over the life of the loan.

    See today's rates

    $6,338/mo

    Est. payment

    Explore your selling options

    Work with a Zillow partner agent

    Leverage their expertise and Zillow's premium Showcase listings to get your home seen by more buyers.

    Get started

    List with your own agent

    Get your home in front of millions of buyers by listing it on Zillow.

    Learn how to do it

    Sell it yourself

    Take full control of how buyers see your home on Zillow by listing For Sale by Owner (FSBO).

    List your home

    What's special

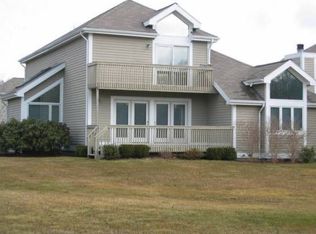
    Enjoy the benefits of condominium living in this sunny, spacious 3 BR, 3 1/2 BA unit at popular Bishop's Cove. First floor MBR boasts walk-in closet, cedar closet,bath with skylights..separate shower and soaking tub. Beautiful hardwood floors laid on the diagonal throughout the first floor A sunroom flooded with light offers space as a den or home office. Two bedrooms, each with their own bath, complete the second floor. Unfinished basement serves as storage room, exercise or workshop area. Amenities include a clubhouse for gatherings, a swimming pool, and two tennis courts Convenience to I95, train service to Boston and New York...as well as the shops and restaurants of Mystic and Stonington, and the Rhode Island beaches make this a wonderful choice for year round or seasonal living. Sellers request a May closing to allow for coordination of their move.

    Facts & features

    Interior

    Bedrooms & bathrooms
    • Bedrooms: 3
    • Bathrooms: 4
    • Full bathrooms: 3
    • 1/2 bathrooms: 1
    Heating
    • Forced air, Electric, Oil
    Cooling
    • Central
    Appliances
    • Included: Dishwasher, Garbage disposal, Microwave, Refrigerator, Washer
    • Laundry: Laundry Room, Main Level
    Features
    • Central Vacuum, Laundry Room, Foyer, Cable - Available, Auto Garage Door Opener
    • Flooring: Concrete
    • Doors: French Doors, Storm Door(s)
    • Windows: Thermopane Windows
    • Basement: Unfinished
    • Attic: Access Panel
    • Has fireplace: Yes
    • Common walls with other units/homes: End Unit
    Interior area
    • Total interior livable area: 3,457 sqft
    • Finished area below ground: 0

    Property

    Parking
    • Total spaces: 2
    • Parking features: Garage - Attached
    Features
    • Patio & porch: Deck
    • Exterior features: Wood
    • Pool features: In Ground, Fenced
    • Waterfront features: Not Applicable
    Lot
    • Features: Level, Corner Lot, Cul-de-Sac
    Details
    • Parcel number: STONM152B2L62U1E
    • Zoning: RM20

    Construction

    Type & style
    • Home type: Condo
    Condition
    • Year built: 1987
    Details
    • Builder model: Elsemere

    Utilities & green energy

    • Sewer: Public Sewer
    • Water: Public Water Connected

    Community & neighborhood

    Location
    • Region: Mystic

    HOA & financial

    HOA
    • Has HOA: Yes
    • HOA fee: $530 monthly
    • Amenities included: Clubhouse, Pool, Tennis Court(s), Guest Parking
    • Services included: Snow Removal, Maintenance Grounds, Road Maintenance, Tennis, Pool Service, Club House, Property Management
    Other financial information
    • Total actual rent: 465000

    Other

    Other facts
    • Sewer: Public Sewer
    • Heating: Forced Air, Oil, Hydro Air
    • Appliances: Dishwasher, Refrigerator, Disposal, Electric Cooktop, Microwave, Washer, Wall Oven, Electric Dryer
    • FireplaceYN: true
    • GarageYN: true
    • AttachedGarageYN: true
    • Basement: Unfinished, Full, Interior Entry, Storage Space, Concrete Floor
    • HeatingYN: true
    • PatioAndPorchFeatures: Deck
    • CoolingYN: true
    • AssociationYN: 1
    • FireplacesTotal: 1
    • RoomsTotal: 7
    • AssociationFeeIncludes: Snow Removal, Maintenance Grounds, Road Maintenance, Tennis, Pool Service, Club House, Property Management
    • ConstructionMaterials: Frame, Wood Siding, Clapboard
    • LotFeatures: Level, Corner Lot, Cul-de-Sac
    • ExteriorFeatures: Balcony, Garden
    • CommunityFeatures: Golf, Fitness Center, Medical Facilities, Library
    • PetsAllowed: Yes
    • NumberOfUnitsTotal: 81
    • ParkingFeatures: Driveway, Attached Garage
    • DoorFeatures: French Doors, Storm Door(s)
    • CommonWalls: End Unit
    • PoolFeatures: In Ground, Fenced
    • InteriorFeatures: Central Vacuum, Laundry Room, Foyer, Cable - Available, Auto Garage Door Opener
    • Cooling: Central Air
    • LaundryFeatures: Laundry Room, Main Level
    • AssociationAmenities: Clubhouse, Pool, Tennis Court(s), Guest Parking
    • BelowGradeFinishedArea: 0
    • YearBuiltSource: Public Records
    • Attic: Access Panel
    • WindowFeatures: Thermopane Windows
    • Zoning: RM20
    • WaterSource: Public Water Connected
    • WaterfrontFeatures: Not Applicable
    • TotalActualRent: 465000.00
    • MlsStatus: Active
    • BuilderModel: Elsemere
    • BuildingName: Bishop's Cove

    Price history

    DateEventPrice
    9/5/2025Sold$875,000+88.2%$253/sqft
    Source: Public Record Report a problem
    7/23/2020Sold$465,000$135/sqft
    Source: Smart MLS #170272440 Report a problem
    3/20/2020Listing removed$465,000$135/sqft
    Source: Berkshire Hathaway HomeServices New England Properties #170272440 Report a problem
    2/29/2020Pending sale$465,000$135/sqft
    Source: Berkshire Hathaway HomeServices New England Properties #170272440 Report a problem
    2/18/2020Listed for sale$465,000-7.9%$135/sqft
    Source: Berkshire Hathaway NE Prop. #170272440 Report a problem
    4/6/2005Sold$505,000$146/sqft
    Source: Smart MLS #E155838 Report a problem

    Public tax history

    YearProperty taxesTax assessment
    2025$8,855 +4.2%$456,900
    2024$8,498 +0.5%$456,900
    2023$8,453 +4.2%$456,900 +40.2%
    2022$8,116 -0.8%$325,800
    2021$8,178 +2%$325,800
    2020$8,018 $325,800
    2019$8,018 +3.3%$325,800
    2018$7,764 -24.6%$325,800 -24%
    2017$10,302 +2.9%$428,700
    2016$10,014 +4.9%$428,700
    2015$9,547 $428,700

    Find assessor info on the county website

    Neighborhood: 06355

    Nearby schools

    GreatSchools rating
    Schools provided by the listing agent
    • High: Stonington

    Source: The MLS. This data may not be complete. We recommend contacting the local school district to confirm school assignments for this home.

    Get pre-qualified for a loan
    At Zillow Home Loans, we can pre-qualify you in as little as 5 minutes with no impact to your credit score.

    An equal housing lender. NMLS #10287.

    Sell for more on Zillow
    Get a Zillow Showcase℠ listing at no additional cost and you could sell for .
    $933,500
    2% more
    +$18,670
    With Zillow Showcase(estimated)
    $952,170