*OPEN HOUSE Saturday 8/15/26 from 11-1pm* Welcome to 6 Poplar Street, a charming two-bedroom home offering spacious rooms, classic character and convenient one-level living. The enclosed front porch opens to tall ceilings and a bright interior featuring hardwood floors in the living room, dining room and one bedroom, with hardwood believed to be under the flooring in the second bedroom. An arched opening connects the living and dining areas, while the two first-floor bedrooms share a Jack-and-Jill bathroom. A spacious mudroom provides ample closet storage and access to the covered rear porch overlooking the deep, level, fenced backyard. Additional features include a walk-up insulated attic, full dry basement with laundry, attached one-car garage, storage shed and newly paved driveway. Major updates include newer siding, windows, central air conditioning, furnace, hot water tank and a new metal roof . Conveniently located near restaurants, shopping and everyday amenities.
Closed
$251,000
6 Poplar Street, Hudson Falls, NY 12839
2beds
1,281sqft
Single Family Residence, Residential
Built in 1934
7,840 Square Feet Lot
$251,100 Zestimate®
$196/sqft
$1,791 Estimated rent
Home value
$251,100
$234,000 - $271,000
$1,791/mo
Zestimate® history
Owner options
List your home for rent
$1,791/mo
Rent Zestimate®
Find your next renter with Zillow Rental Manager. Plus, with online applications, you can quickly screen prospective tenants – for free.
$1,791/mo
Rent Zestimate®
Refinance and save
$1,867/mo
Est. payment
Refinancing to a lower rate could help reduce your monthly payments and save thousands over the life of the loan.
$1,867/mo
Est. payment
Explore your selling options
Work with a Zillow partner agent
Leverage their expertise and Zillow's premium Showcase listings to get your home seen by more buyers.
Get startedList with your own agent
Get your home in front of millions of buyers by listing it on Zillow.
Learn how to do itSell it yourself
Take full control of how buyers see your home on Zillow by listing For Sale by Owner (FSBO).
List your homeWhat's special
Bright interiorCentral air conditioningCovered rear porchStorage shedJack-and-jill bathroomAttached one-car garageTall ceilings
Zillow last checked:
Listing updated:
Listed by:
Shayna L Goodson 518-775-8070,
Find Advisors
Bought with:
Melissa A Barone, 10401359004
Romeo Team Realty
Source: Global MLS,MLS#: 202623853
Facts & features
Interior
Bedrooms & bathrooms
- Bedrooms: 2
- Bathrooms: 1
- Full bathrooms: 1
Bedroom
- Level: First
Bedroom
- Level: First
Full bathroom
- Level: First
Dining room
- Level: First
Living room
- Level: First
Mud room
- Level: First
Other
- Level: Second
Heating
- Forced Air, Natural Gas
Cooling
- Central Air
Appliances
- Included: Electric Oven, Refrigerator, Washer/Dryer
- Laundry: In Basement
Features
- High Speed Internet, Ceiling Fan(s)
- Flooring: Carpet, Hardwood, Laminate
- Windows: Blinds, Double Pane Windows
- Basement: Full,Interior Entry,Unfinished
Interior area
- Total structure area: 1,281
- Total interior livable area: 1,281 sqft
- Finished area above ground: 1,281
- Finished area below ground: 0
Property
Parking
- Total spaces: 3
- Parking features: Off Street, Paved, Attached, Driveway
- Attached garage spaces: 1
- Has uncovered spaces: Yes
Features
- Patio & porch: Rear Porch, Enclosed, Front Porch, Patio
- Exterior features: Lighting
- Fencing: Vinyl,Back Yard,Chain Link,Fenced
Lot
- Size: 7,840 Square Feet
- Features: Level, Cleared, Landscaped
Details
- Additional structures: Shed(s)
- Parcel number: 534401 154.18721
- Special conditions: Standard,Estate
Construction
Type & style
- Home type: SingleFamily
- Architectural style: Cape Cod
- Property subtype: Single Family Residence, Residential
Materials
- Vinyl Siding
- Foundation: Block
- Roof: Metal
Condition
- New construction: No
- Year built: 1934
Utilities & green energy
- Electric: 150 Amp Service, Circuit Breakers
- Sewer: Public Sewer
- Water: Public
- Utilities for property: Cable Available
Community & HOA
HOA
- Has HOA: No
Location
- Region: Hudson Falls
Financial & listing details
- Price per square foot: $196/sqft
- Tax assessed value: $153,400
- Annual tax amount: $3,943
- Date on market: 8/12/2026
Price history
| Date | Event | Price |
|---|---|---|
| 10/1/2026 | Sold | $251,000+4.6%$196/sqft |
Source:  Global MLS #202623853 Report a problem Global MLS #202623853 Report a problem | ||
| 8/16/2026 | Pending sale | $240,000$187/sqft |
Source: Global MLS #202623853 Report a problem | ||
| 8/12/2026 | Listed for sale | $240,000+169.5%$187/sqft |
Source: Global MLS #202623853 Report a problem | ||
| 9/4/2003 | Sold | $89,040$70/sqft |
Source: Agent Provided Report a problem | ||
Public tax history
| Year | Property taxes | Tax assessment |
|---|---|---|
| 2025 | -- | $153,400 +0.7% |
| 2024 | -- | $152,300 +7.4% |
| 2023 | -- | $141,800 +6% |
| 2022 | -- | $133,800 +11.3% |
| 2021 | -- | $120,200 +4% |
| 2020 | -- | $115,600 |
| 2019 | -- | $115,600 |
| 2018 | -- | $115,600 -2.4% |
| 2017 | $2,561 | $118,400 +8.4% |
| 2016 | -- | $109,200 -2% |
| 2015 | -- | $111,400 -2% |
| 2014 | -- | $113,700 +6.5% |
| 2013 | -- | $106,800 |
| 2012 | -- | $106,800 -5% |
| 2011 | -- | $112,400 -4.5% |
| 2010 | -- | $117,700 |
| 2009 | -- | $117,700 +7.4% |
| 2008 | -- | $109,600 +14.2% |
| 2007 | -- | $96,000 +10% |
| 2006 | -- | $87,300 +12.6% |
| 2005 | -- | $77,500 |
| 2004 | -- | $77,500 +26% |
| 2003 | -- | $61,500 |
| 2002 | -- | $61,500 |
| 2001 | -- | $61,500 |
| 2000 | -- | $61,500 |
Find assessor info on the county website
Neighborhood: 12839
Nearby homes
- $192,7002 bd1 ba1.2k sqft8 Poplar St, Hudson Falls, NY 12839Off Market
- $255,4003 bd3 ba1.5k sqft4 Poplar St, Hudson Falls, NY 12839Off Market
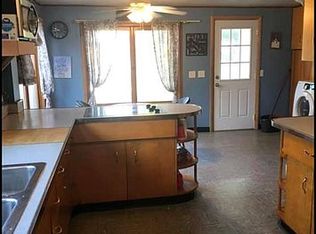
- $195,6003 bd1 ba1.2k sqft10 Poplar St, Hudson Falls, NY 12839Off Market
- $218,3004 bd1 ba1.5k sqft2 Poplar St, Hudson Falls, NY 12839Off Market
- $13,900-- bd-- ba-- sqft2 Poplar St, Hudson Falls, NY 12839Off Market
- $13,400-- bd-- ba-- sqft2 Poplar St, Hudson Falls, NY 12839Off Market
- $248,0003 bd2 ba1.7k sqft12 Poplar St, Hudson Falls, NY 12839Off Market
- $233,3002 bd1 ba2.4k sqft30 Wright St, Hudson Falls, NY 12839Off Market
Nearby schools
GreatSchools rating
- NAMargaret Murphy Kindergarten CenterGrades: PK-1Distance: 0.7 mi
- 3/10Hudson Falls Middle SchoolGrades: 6-8Distance: 1.5 mi
- 3/10Hudson Falls High SchoolGrades: 9-12Distance: 1.4 mi
Schools provided by the listing agent
- Elementary: Hudson Falls (Dix Ave)
- High: Hudson Falls
Source: Global MLS. This data may not be complete. We recommend contacting the local school district to confirm school assignments for this home.
- New York
- Washington County
- Hudson Falls
- 12839
- 6 Poplar Street
