Welcome to Six Portalon Court in Ladera Ranch, a serene and sophisticated Tuscan-inspired estate nestled in the exclusive, guard-gated community of Covenant Hills. This exquisite single-story residence, featuring an expansive courtyard and detached casita, is positioned at the end of a quiet cul-de-sac, adjacent to a private park and recreational area. Six Portalon is the highly sought-after 1C floor plan, set on one of the largest lots within Las Piedras, a prestigious enclave of just 35 custom homes. Developed as a joint venture by Standard Pacific and Baywood Development, this home showcases exceptional craftsmanship and attention to detail. Rich custom finishes define the interior, with rustic beamed ceilings, distressed doors and moldings, and grand arches of rough-cut stone. The chef-inspired kitchen is a true focal point, seamlessly connecting to both the great room and separate family room, each featuring its own cozy fireplace. The luxurious master suite includes a soaking tub, a spacious separate shower, and a walk-in closet, with direct access to the backyard. Ideal for entertaining, the great room opens through a wall of doors to the covered patio, and front courtyard, complete with a wood-burning outdoor fireplace as well as an outdoor fire pit. For added convenience, there are two separate garages, providing ample space for vehicles and storage, as well as a private, gated courtyard at the entrance. Above the main garage, the detached casita overlooks the home's charming cobblestone courtyard and offers stunning views of the surrounding mountains or greenbelt. Whether used as a home office, studio, or private guest suite, this space is a perfect retreat. The backyard is beautifully landscaped with lush greenery and mature trees, complemented by an entertainment bar with built-in barbecue, kegerator and refrigerator. This is the home you've been waiting forthe ultimate blend of privacy, luxury, and comfort. The opportunity to make it yours is here.
Sold for $2,700,000
$2,700,000
6 Portalon Ct, Mission Viejo, CA 92694
4beds
2,780sqft
Residential, Single Family Residence
Built in 2006
0.27 Acres Lot
$2,821,900 Zestimate®
$971/sqft
$7,261 Estimated rent
Home value
$2,821,900
$2.60M - $3.05M
$7,261/mo
Zestimate® history
Owner options
List your home for rent
$7,261/mo
Rent Zestimate®
Find your next renter with Zillow Rental Manager. Plus, with online applications, you can quickly screen prospective tenants – for free.
$7,261/mo
Rent Zestimate®
Refinance and save
$17,279/mo
Est. payment
Refinancing to a lower rate could help reduce your monthly payments and save thousands over the life of the loan.
$17,279/mo
Est. payment
Explore your selling options
Work with a Zillow partner agent
Leverage their expertise and Zillow's premium Showcase listings to get your home seen by more buyers.
Get startedList with your own agent
Get your home in front of millions of buyers by listing it on Zillow.
Learn how to do itSell it yourself
Take full control of how buyers see your home on Zillow by listing For Sale by Owner (FSBO).
List your homeWhat's special
Detached casitaCozy fireplaceWood-burning outdoor fireplaceMature treesPrivate gated courtyardSpacious separate showerChef-inspired kitchen
Zillow last checked:
Listing updated:
Listed by:
Roman Bruno DRE # 01889032 310-666-7569,
Coldwell Banker Realty 818-222-0023
Bought with:
Roman Bruno, DRE # 01889032
Coldwell Banker Realty
Source: CLAW,MLS#: 25-477885
Facts & features
Interior
Bedrooms & bathrooms
- Bedrooms: 4
- Bathrooms: 4
- Full bathrooms: 3
- 1/2 bathrooms: 1
Rooms
- Room types: Art Studio, Bar, Bonus Room, Breakfast, Breakfast Area, Breakfast Bar, Cabana, Card Room, Den, Dining Room, Dining Area, In-Law Suite, Living Room, Office, Pantry, Patio Covered, Patio Open, Studio, Walk-In Closet
Bedroom
- Features: Walk-In Closet(s)
- Level: Main
Bathroom
- Features: Double Vanity(s), Granite, Powder Room, Shower and Tub, Shower Stall, Tile
Kitchen
- Features: Gourmet Kitchen, Bar, Kitchen Island, Open to Family Room, Stone Counters
Heating
- Central, Fireplace(s)
Cooling
- Air Conditioning, Ceiling Fan(s), Central Air
Appliances
- Included: Built-In And Free Standing, Indoor Grill, Built-In Gas, Built-Ins, Continuous Clean Oven, Convection Oven, Gas Cooktop, Double Oven, Gas Grill, Microwave, Oven, Gas Oven, Range, Range Hood, Self Cleaning Oven, Barbeque, Dishwasher, Dryer, Freezer, Disposal, Exhaust Fan, Ice Maker, Range/Oven, Recirculated Exhaust Fan, Refrigerator, Vented Exhaust Fan, Washer, Water Line to Refrigerator, Central Water Heater, Hot Water Circulator
- Laundry: Inside, Laundry Area, Laundry Room, Gas Dryer Hookup, Gas Or Electric Dryer Hookup
Features
- Bar, Beamed Ceilings, Cathedral-Vaulted Ceilings, High Ceilings, Open Floorplan, Phone System, Storage, Track Lighting, Wet Bar, Built-Ins, Ceiling Fan(s), Breakfast Area, Breakfast Counter / Bar, Breakfast Nook, Dining Area, Family Kitchen, Family Room, Formal Dining Rm, Eat-in Kitchen, Kitchen Island, Living Room
- Flooring: Carpet, Brick, Stone, Stone Tile, Tile
- Doors: Double Door Entry, French Doors
- Windows: Plantation Shutters, Vertical Blinds, Shutters, Garden Window
- Number of fireplaces: 3
- Fireplace features: Den, Family Room, Fire Pit, Gas, Game Room, Living Room, Patio
- Common walls with other units/homes: Detached/No Common Walls
Interior area
- Total structure area: 2,780
- Total interior livable area: 2,780 sqft
Property
Parking
- Total spaces: 5
- Parking features: Boat, Secured, Covered, Detached, Garage Door Opener, Driveway, Garage - 3 Car, Garage Is Detached, Guest
- Garage spaces: 3
- Uncovered spaces: 2
Accessibility
- Accessibility features: None
Features
- Levels: One
- Stories: 1
- Entry location: Ground Level - no steps
- Patio & porch: Awning(s), Concrete Slab, Covered, Covered Porch, Deck, Patio, Front Porch, Rear Porch
- Exterior features: Barbecue, Balcony, Rain Gutters
- Pool features: Community
- Spa features: Community
- Fencing: Stucco Wall,Other,Privacy,Fenced Yard
- Has view: Yes
- View description: Hills
- Waterfront features: None
Lot
- Size: 0.27 Acres
- Features: Back Yard, Front Yard, Gutters, Landscaped, Lawn, Street Lighting, Yard, Cul-De-Sac, Greenbelt, Park Nearby
Details
- Additional structures: Guest House, Detached Guest House
- Parcel number: 74140433
- Special conditions: Standard
- Other equipment: Cable, Network Wire, Phone System
Construction
Type & style
- Home type: SingleFamily
- Architectural style: Mediterranean
- Property subtype: Residential, Single Family Residence
Materials
- Brick, Concrete, Hard Coat, Block Walls, Brick Walls
- Foundation: Slab
- Roof: Clay
Condition
- Updated/Remodeled
- Year built: 2006
Utilities & green energy
- Electric: 220 Volt Location (In Laundry)
- Sewer: In Street
- Water: Public, Meter on Property
- Utilities for property: Cable Available
Community & HOA
Community
- Features: Community Mailbox
- Security: Exterior Security Lights, Gated Community, Gated with Guard, 24 Hour Security, Carbon Monoxide Detector(s), Automatic Gate, Card/Code Access, Secured Community, Security Lights, Fire and Smoke Detection System, Fire Sprinkler System, Gated, Gated Community with Guard, Guarded, Smoke Detector(s)
- Subdivision: Covenant Hills
HOA
- Has HOA: Yes
- Amenities included: Assoc Barbecue, Landscaping, Biking Trails, Clubhouse, Controlled Access, Picnic Area, Playground, Security, Sport Court, Greenbelt/Park
- Services included: Cable TV, Maintenance Paid, Security
- HOA fee: $225 monthly
- Second HOA fee: $413 monthly
Location
- Region: Mission Viejo
Financial & listing details
- Price per square foot: $971/sqft
- Tax assessed value: $2,520,369
- Annual tax amount: $30,846
- Date on market: 1/7/2025
- Road surface type: Asphalt, Paved
Price history
| Date | Event | Price |
|---|---|---|
| 1/24/2025 | Sold | $2,700,000+1.9%$971/sqft |
Source:  CLAW #25-477885 Report a problem CLAW #25-477885 Report a problem | ||
| 1/24/2025 | Contingent | $2,650,000$953/sqft |
Source: CLAW #25-477885 Report a problem | ||
| 1/7/2025 | Listed for sale | $2,650,000+11.6%$953/sqft |
Source: CLAW #25-477885 Report a problem | ||
| 4/25/2022 | Sold | $2,375,000-5%$854/sqft |
Source: Public Record Report a problem | ||
| 4/20/2022 | Pending sale | $2,499,000$899/sqft |
Source:  CRMLS #PW21158799 Report a problem CRMLS #PW21158799 Report a problem | ||
| 4/4/2022 | Contingent | $2,499,000$899/sqft |
Source: CRMLS #PW21158799 Report a problem | ||
| 1/14/2022 | Listed for sale | $2,499,000+77.7%$899/sqft |
Source: CRMLS #PW21158799 Report a problem | ||
| 4/10/2006 | Sold | $1,406,500$506/sqft |
Source: Public Record Report a problem | ||
Public tax history
| Year | Property taxes | Tax assessment |
|---|---|---|
| 2025 | $30,846 +1.9% | $2,520,369 +2% |
| 2024 | $30,262 +2% | $2,470,950 +2% |
| 2023 | $29,674 +58.4% | $2,422,500 +80.4% |
| 2022 | $18,731 +1.7% | $1,343,156 +2% |
| 2021 | $18,425 +0.5% | $1,316,820 |
| 2020 | $18,335 | $1,316,820 |
| 2019 | $18,335 -1.5% | $1,316,820 |
| 2018 | $18,607 -0.6% | $1,316,820 +2% |
| 2017 | $18,716 | $1,291,000 +10% |
| 2016 | $18,716 +6.6% | $1,174,000 +7% |
| 2015 | $17,561 +7.2% | $1,097,000 +6.7% |
| 2014 | $16,382 | $1,028,500 +21% |
| 2013 | -- | $850,000 |
| 2012 | -- | $850,000 -21.2% |
| 2011 | -- | $1,078,000 -4.3% |
| 2010 | -- | $1,126,000 -3.4% |
| 2009 | -- | $1,166,000 -18.7% |
| 2008 | -- | $1,434,525 |
| 2007 | -- | $1,434,525 +99.7% |
| 2006 | -- | $718,464 |
Find assessor info on the county website
Neighborhood: Covenant Hills Village
Nearby homes
- $2,183,4005 bd3 ba3k sqft8 Portalon Ct, Mission Viejo, CA 92694Off Market
- $2,446,6004 bd3 ba2.8k sqft4 Portalon Ct, Mission Viejo, CA 92694Off Market
- $2,367,4004 bd4 ba2.7k sqft10 Portalon Ct, Mission Viejo, CA 92694Off Market
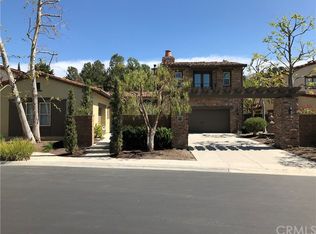
- $2,351,0204 bd5 ba3.1k sqft2 Portalon Ct, Mission Viejo, CA 92694Sold

- $2,538,2004 bd5 ba3.1k sqft12 Portalon Ct, Ladera Ranch, CA 92694Off Market
- $2,596,3003 bd3 ba2.8k sqft1 Portalon Ct, Mission Viejo, CA 92694Off Market
- $2,360,9003 bd3 ba2.7k sqft7 Portalon Ct, Mission Viejo, CA 92694Off Market
- $2,225,0004 bd4 ba3.2k sqft5 Portalon Ct, Ladera Ranch, CA 92694Sold
Nearby schools
GreatSchools rating
- 9/10Oso Grande Elementary SchoolGrades: K-5Distance: 0.7 mi
- 9/10Ladera Ranch Middle SchoolGrades: 6-8Distance: 1.3 mi
- 9/10San Juan Hills High SchoolGrades: 9-12Distance: 2.4 mi
Get a cash offer in 3 minutes
Find out how much your home could sell for in as little as 3 minutes with a no-obligation cash offer.
Estimated market value
$2,821,900
Get a cash offer in 3 minutes
Find out how much your home could sell for in as little as 3 minutes with a no-obligation cash offer.
Estimated market value
$2,821,900
Nearby cities
Nearby neighborhoods
Nearby zip codes
Other Ladera Ranch Topics
