Experience refined living in one of Williamson County’s most sought-after luxury communities—where privacy, security, and a true sense of community are part of everyday life. Located behind the gates of the esteemed Governors Club, this thoughtfully crafted residence blends timeless design with generous living spaces and a natural connection between indoors and out.
From the striking two-story foyer to the sun-drenched living room with its soaring ceilings, the home feels both impressive and inviting. The open kitchen serves as the central gathering hub, offering ample prep space, casual dining, and convenient access to the rear staircase that leads to a versatile bonus room—ideal for movie nights, play, or creative work.
The main-level primary suite provides a quiet escape, complete with two oversized walk-in closets and room to truly relax. Multiple living areas throughout the home encourage both everyday comfort and effortless entertaining. Cozy up by one of the home’s two fireplaces, or step outside to enjoy layered outdoor living—from a covered porch to an elevated terrace overlooking the private, fenced backyard—creating an extended living environment that feels seamless.
Residents of this 24/7 guard-gated community enjoy exclusive access to world-class amenities, including the Arnold Palmer Signature golf course, a private country club, the Palmer dining room, Pleasant Hill Mansion event venue, resort-inspired pools, tennis courts, fitness facilities, and serene fishing ponds.
Closed
$1,425,000
6 Portrush Ct, Brentwood, TN 37027
5beds
4,406sqft
Single Family Residence, Residential
Built in 2002
0.41 Acres Lot
$1,451,700 Zestimate®
$323/sqft
$5,562 Estimated rent
Home value
$1,451,700
$1.38M - $1.54M
$5,562/mo
Zestimate® history
Owner options
List your home for rent
$5,562/mo
Rent Zestimate®
Find your next renter with Zillow Rental Manager. Plus, with online applications, you can quickly screen prospective tenants – for free.
$5,562/mo
Rent Zestimate®
Refinance and save
$6,840/mo
Est. payment
Refinancing to a lower rate could help reduce your monthly payments and save thousands over the life of the loan.
$6,840/mo
Est. payment
Explore your selling options
Work with a Zillow partner agent
Leverage their expertise and Zillow's premium Showcase listings to get your home seen by more buyers.
Get startedList with your own agent
Get your home in front of millions of buyers by listing it on Zillow.
Learn how to do itSell it yourself
Take full control of how buyers see your home on Zillow by listing For Sale by Owner (FSBO).
List your homeWhat's special
Zillow last checked:
Listing updated:
Listed by:
Nathan Throneberry 615-542-5822,
ATLAS GLOBAL REAL ESTATE,
Cade Seeley 615-556-6835,
ATLAS GLOBAL REAL ESTATE
Bought with:
Mike Matwijec, 327864
Zeitlin Sotheby's International Realty
Source: RealTracs MLS as distributed by MLS GRID,MLS#: 3041976
Facts & features
Interior
Bedrooms & bathrooms
- Bedrooms: 5
- Bathrooms: 4
- Full bathrooms: 3
- 1/2 bathrooms: 1
- Main level bedrooms: 1
Bedroom 4
- Features: Extra Large Closet
- Level: Extra Large Closet
- Area: 195 Square Feet
- Dimensions: 15x13
Den
- Features: Separate
- Level: Separate
- Area: 252 Square Feet
- Dimensions: 18x14
Other
- Features: Breakfast Room
- Level: Breakfast Room
- Area: 72 Square Feet
- Dimensions: 8x9
Heating
- Central
Cooling
- Central Air
Appliances
- Included: Built-In Electric Oven, Built-In Gas Range, Dishwasher, Microwave, Refrigerator, Stainless Steel Appliance(s), Washer
Features
- Kitchen Island
- Flooring: Carpet, Wood, Tile
- Basement: None,Crawl Space
- Number of fireplaces: 2
- Fireplace features: Family Room, Gas, Living Room
Interior area
- Total structure area: 4,406
- Total interior livable area: 4,406 sqft
- Finished area above ground: 4,406
Property
Parking
- Total spaces: 3
- Parking features: Garage Door Opener, Garage Faces Side
- Garage spaces: 3
Features
- Levels: Two
- Stories: 2
- Patio & porch: Patio, Covered
- Exterior features: Gas Grill
- Pool features: Association
- Fencing: Back Yard
Lot
- Size: 0.41 Acres
- Dimensions: 85 x 181
Details
- Parcel number: 094034J C 02600 00016034J
- Special conditions: Standard
- Other equipment: Irrigation System
Construction
Type & style
- Home type: SingleFamily
- Property subtype: Single Family Residence, Residential
Materials
- Brick
- Roof: Shingle
Condition
- New construction: No
- Year built: 2002
Utilities & green energy
- Sewer: Public Sewer
- Water: Public
- Utilities for property: Water Available, Underground Utilities
Community & HOA
Community
- Security: Fire Alarm, Security Gate, Security Guard, Security System, Smoke Detector(s)
- Subdivision: Governors Club The Ph 6
HOA
- Has HOA: Yes
- Amenities included: Clubhouse, Fitness Center, Gated, Golf Course, Playground, Pool, Sidewalks, Tennis Court(s), Underground Utilities, Trail(s)
- Services included: Maintenance Grounds, Recreation Facilities
- HOA fee: $400 monthly
Location
- Region: Brentwood
Financial & listing details
- Price per square foot: $323/sqft
- Tax assessed value: $1,492,200
- Annual tax amount: $4,782
- Date on market: 11/6/2025
Price history
| Date | Event | Price |
|---|---|---|
| 4/9/2026 | Listing removed | $7,750$2/sqft |
Source: RealTracs MLS as distributed by MLS GRID #3130975 Report a problem | ||
| 4/2/2026 | Price change | $7,750-2.5%$2/sqft |
Source: RealTracs MLS as distributed by MLS GRID #3130975 Report a problem | ||
| 2/15/2026 | Listed for rent | $7,950$2/sqft |
Source: RealTracs MLS as distributed by MLS GRID #3130975 Report a problem | ||
| 1/14/2026 | Sold | $1,425,000-8.9%$323/sqft |
Source:  RealTracs MLS as distributed by MLS GRID #3041976 Report a problem RealTracs MLS as distributed by MLS GRID #3041976 Report a problem | ||
| 12/7/2025 | Pending sale | $1,565,000$355/sqft |
Source: RealTracs MLS as distributed by MLS GRID #3041976 Report a problem | ||
| 11/7/2025 | Price change | $1,565,000-0.6%$355/sqft |
Source: RealTracs MLS as distributed by MLS GRID #3041976 Report a problem | ||
| 8/14/2025 | Listed for sale | $1,575,000$357/sqft |
Source: RealTracs MLS as distributed by MLS GRID #2816455 Report a problem | ||
| 8/6/2025 | Contingent | $1,575,000$357/sqft |
Source: RealTracs MLS as distributed by MLS GRID #2816455 Report a problem | ||
| 5/28/2025 | Price change | $1,575,000-5.7%$357/sqft |
Source: RealTracs MLS as distributed by MLS GRID #2816455 Report a problem | ||
| 4/11/2025 | Listed for sale | $1,670,000-10.9%$379/sqft |
Source: RealTracs MLS as distributed by MLS GRID #2816455 Report a problem | ||
| 3/25/2025 | Listing removed | $1,875,000$426/sqft |
Source: RealTracs MLS as distributed by MLS GRID #2696035 Report a problem | ||
| 8/28/2024 | Listed for sale | $1,875,000+114.8%$426/sqft |
Source: RealTracs MLS as distributed by MLS GRID #2696035 Report a problem | ||
| 9/15/2017 | Sold | $873,000-5.1%$198/sqft |
Source: RealTracs MLS as distributed by MLS GRID #1848289 Report a problem | ||
| 7/23/2017 | Listed for sale | $919,900+38.3%$209/sqft |
Source: Zeitlin & Co., Realtors #1848289 Report a problem | ||
| 3/1/2012 | Sold | $665,000-4.9%$151/sqft |
Source: Public Record Report a problem | ||
| 7/29/2011 | Price change | $699,000-1.1%$159/sqft |
Source: TheDailyClassifieds.Com #1285640 Report a problem | ||
| 6/25/2011 | Listed for sale | $707,000+15.9%$160/sqft |
Source: TheDailyClassifieds.Com #1285640 Report a problem | ||
| 11/22/2002 | Sold | $609,950+388%$138/sqft |
Source: Public Record Report a problem | ||
| 9/6/2001 | Sold | $125,000$28/sqft |
Source: Public Record Report a problem | ||
Public tax history
| Year | Property taxes | Tax assessment |
|---|---|---|
| 2025 | $5,559 +16.2% | $373,050 +69.3% |
| 2024 | $4,782 | $220,350 |
| 2023 | $4,782 | $220,350 |
| 2022 | $4,782 | $220,350 |
| 2021 | $4,782 -2.2% | $220,350 +16.2% |
| 2020 | $4,892 | $189,600 |
| 2019 | $4,892 +2.8% | $189,600 |
| 2018 | $4,759 | $189,600 |
| 2017 | $4,759 | $189,600 |
| 2016 | -- | $189,600 +11.2% |
| 2015 | -- | $170,450 |
| 2014 | -- | $170,450 |
| 2013 | -- | $170,450 |
| 2012 | -- | $170,450 |
| 2011 | -- | $170,450 -1.7% |
| 2007 | $4,769 | $173,400 |
| 2006 | $4,769 -2.3% | $173,400 +20% |
| 2005 | $4,882 | $144,440 |
| 2004 | $4,882 | $144,440 |
| 2002 | $4,882 | $144,440 +362.2% |
| 2001 | -- | $31,250 |
Find assessor info on the county website
Neighborhood: 37027
Nearby homes
- $1,774,0004 bd4 ba4.1k sqft4 Portrush Ct, Brentwood, TN 37027Off Market

- $1,706,3004 bd4 ba3.9k sqft8 Portrush Ct, Brentwood, TN 37027Off Market
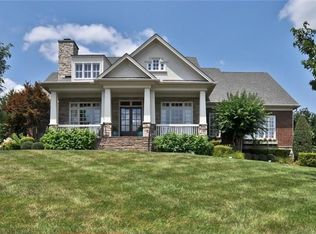
- $1,842,0005 bd4 ba4.4k sqft21 Missionary Dr, Brentwood, TN 37027Off Market
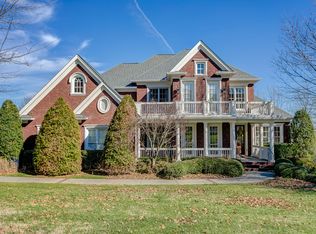
- $1,647,8004 bd4 ba4.6k sqft23 Missionary Dr, Brentwood, TN 37027Off Market

- $2,073,8005 bd6 ba6.7k sqft19 Missionary Dr, Brentwood, TN 37027Off Market
- $1,603,700-- bd5 ba2.4k sqft3 Portrush Ct, Brentwood, TN 37027Off Market
- $1,914,7005 bd6 ba5.1k sqft10 Portrush Ct, Brentwood, TN 37027Off Market
- $1,719,5004 bd4 ba5.2k sqft2 Portrush Ct, Brentwood, TN 37027Off Market
Nearby schools
GreatSchools rating
- 9/10Crockett Elementary SchoolGrades: PK-5Distance: 1.7 mi
- 9/10Woodland Middle SchoolGrades: 6-8Distance: 1.8 mi
- 10/10Ravenwood High SchoolGrades: 9-12Distance: 2 mi
Schools provided by the listing agent
- Elementary: Crockett Elementary
- Middle: Woodland Middle School
- High: Ravenwood High School
Source: RealTracs MLS as distributed by MLS GRID. This data may not be complete. We recommend contacting the local school district to confirm school assignments for this home.
Get a cash offer in 3 minutes
Find out how much your home could sell for in as little as 3 minutes with a no-obligation cash offer.
Estimated market value
$1,451,700
Get a cash offer in 3 minutes
Find out how much your home could sell for in as little as 3 minutes with a no-obligation cash offer.
Estimated market value
$1,451,700
- Tennessee
- Williamson County
- Brentwood
- 37027
- 6 Portrush Ct
Nearby cities
Nearby zip codes
Other Brentwood Topics
