Skip main navigation
Sold for $455,000
  • $455,000

    6 Possum Path #6, Coram, NY 11727

    2beds
    1,356sqft
    Condominium, Residential
    Built in 1995
    -- sqft lot
    $502,900 Zestimate®
    $336/sqft
    $3,326 Estimated rent

    Home value

    $502,900

    $478,000 - $528,000

    $3,326/mo

    Zestimate® history
    Loading
    Loading...

    Owner options

    List your home for rent

    $3,326/mo

    Rent Zestimate®

    Find your next renter with Zillow Rental Manager. Plus, with online applications, you can quickly screen prospective tenants – for free.

    Learn more

    $3,326/mo

    Rent Zestimate®

    Refinance and save

    $3,438/mo

    Est. payment

    Refinancing to a lower rate could help reduce your monthly payments and save thousands over the life of the loan.

    See today's rates

    $3,438/mo

    Est. payment

    Explore your selling options

    Work with a Zillow partner agent

    Leverage their expertise and Zillow's premium Showcase listings to get your home seen by more buyers.

    Get started

    List with your own agent

    Get your home in front of millions of buyers by listing it on Zillow.

    Learn how to do it

    Sell it yourself

    Take full control of how buyers see your home on Zillow by listing For Sale by Owner (FSBO).

    List your home

    What's special

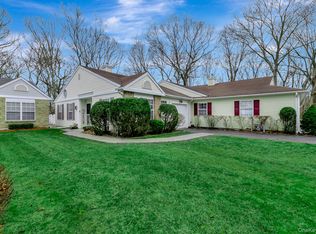
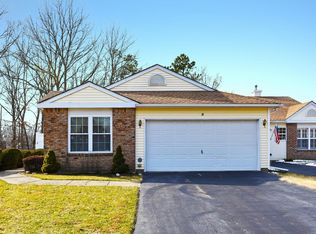
    Welcome Home! This Charming Ranch-Style Townhome Offers Comfortable Living In A Well-Maintained Setting With Lots Of Natural Light And A Bright And Airy Feel. Featuring 2 Bedrooms, 2 Full Baths, 2 Car Garage With Attic Storage, Cathedral/Vaulted Ceilings, Walk In Closet And Patio, This Unit Is Suited To Fit Your Every Need. Ground Level Corner Unit Provides Privacy And Easy Access. Residents Of The Hunt Club Enjoy Many Amenities Including A Club House, Gym, Sauna, Community Pool, Tennis, Pickleball and Basketball Courts, Playground and Walking Trails. Monthly HOA Fees are $300. Don't Miss Your Chance To Make This Lovely Residence Yours!, Additional information: Interior Features:Lr/Dr

    Zillow last checked:

    Listing updated:

    Listed by:

    Mia Kaiser SRES SRS 631-864-2065,

    Signature Premier Properties 631-360-2800

    Bought with:

    Teresa Mennona, 10401330273

    Signature Premier Properties

    Victoria Seeger ABR SRES, 10401329020

    Signature Premier Properties

    Source: OneKey® MLS as distributed by MLS GRID,MLS#: L3540696MLS Logo

    Facts & features

    Interior

    Bedrooms & bathrooms
    • Bedrooms: 2
    • Bathrooms: 2
    • Full bathrooms: 2
    Other
    • Description: Eat In Kitchen, Living Room, Formal Dining Room, Primary Bedroom w/Full Bath and Walk In Closet, Second Bedroom, Full Bath, Laundry
    • Level: First
    Heating
    • Forced Air
    Cooling
    • Central Air
    Appliances
    • Included: Dishwasher, Dryer, Refrigerator, Washer, Gas Water Heater
    • Laundry: Washer/Dryer Hookup
    Features
    • Cathedral Ceiling(s), Eat-in Kitchen, Formal Dining, First Floor Bedroom, Master Downstairs
    • Flooring: Carpet
    • Windows: Blinds
    • Has basement: No
    • Attic: Pull Stairs,Scuttle
    • Common walls with other units/homes: 1 Common Wall
    Interior area
    • Total structure area: 1,356
    • Total interior livable area: 1,356 sqft

    Property

    Parking
    • Parking features: Attached
    Features
    • Levels: One
    • Patio & porch: Patio
    Lot
    • Size: 2,178 sqft
    Details
    • Parcel number: 0200341000700025000

    Construction

    Type & style
    • Home type: Condo
    • Property subtype: Condominium, Residential
    • Attached to another structure: Yes
    Materials
    • Vinyl Siding
    Condition
    • Year built: 1995
    Details
    • Builder model: Ranch

    Utilities & green energy

    • Sewer: Public Sewer
    • Water: Public
    • Utilities for property: Trash Collection Private

    Community & neighborhood

    Community
    • Community features: Clubhouse, Pool, Tennis Court(s)
    Location
    • Region: Coram
    • Subdivision: The Hunt Club

    HOA & financial

    HOA
    • Has HOA: Yes
    • HOA fee: $300 monthly
    • Amenities included: Park, Trash
    • Services included: Maintenance Structure, Maintenance Grounds, Pool Service, Snow Removal, Trash
    • Association name: Choice Prof Mgmt
    • Association phone: 631-864-6006

    Other

    Other facts
    • Listing agreement: Exclusive Right To Lease

    Price history

    DateEventPrice
    6/27/2024Sold$455,000+17%$336/sqft
    Source: OneKey® MLS as distributed by MLS GRID #L3540696 Report a problem
    4/18/2024Pending sale$389,000$287/sqft
    Source: OneKey® MLS as distributed by MLS GRID #3540696 Report a problem
    3/28/2024Listed for sale$389,000$287/sqft
    Source: OneKey® MLS as distributed by MLS GRID #3540696 Report a problem

    Public tax history

    Tax history is unavailable.

    Neighborhood: 11727

    Nearby schools

    GreatSchools rating
    Schools provided by the listing agent
    • Middle: Longwood Junior High School
    • High: Longwood High School

    Source: OneKey® MLS as distributed by MLS GRID. This data may not be complete. We recommend contacting the local school district to confirm school assignments for this home.

    Get a cash offer in 3 minutes
    Find out how much your home could sell for in as little as 3 minutes with a no-obligation cash offer.
    Estimated market value
    $502,900
    Get a cash offer in 3 minutes
    Find out how much your home could sell for in as little as 3 minutes with a no-obligation cash offer.
    Estimated market value
    $502,900