Skip main navigation
Off market
  • $704,100

    6 Powder Mill Ln, North Granby, CT 06060

    3beds
    2,459sqft
    SingleFamily
    Built in 2018
    2.32 Acres Lot
    $704,100 Zestimate®
    $286/sqft
    $4,289 Estimated rent

    Home value

    $704,100

    $669,000 - $739,000

    $4,289/mo

    Zestimate® history
    Loading
    Loading...

    Owner options

    List your home for rent

    $4,289/mo

    Rent Zestimate®

    Find your next renter with Zillow Rental Manager. Plus, with online applications, you can quickly screen prospective tenants – for free.

    Learn more

    $4,289/mo

    Rent Zestimate®

    Refinance and save

    $5,017/mo

    Est. payment

    Refinancing to a lower rate could help reduce your monthly payments and save thousands over the life of the loan.

    See today's rates

    $5,017/mo

    Est. payment

    Explore your selling options

    Work with a Zillow partner agent

    Leverage their expertise and Zillow's premium Showcase listings to get your home seen by more buyers.

    Get started

    List with your own agent

    Get your home in front of millions of buyers by listing it on Zillow.

    Learn how to do it

    Sell it yourself

    Take full control of how buyers see your home on Zillow by listing For Sale by Owner (FSBO).

    List your home

    What's special

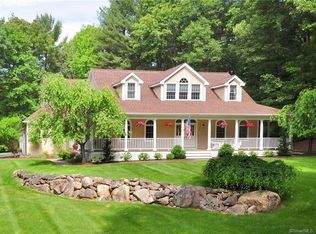
    Be the first to own this brand new house! This Craftsmen Style Colonial features a spacious and inviting family room that welcomes you home each night in style. The expansive kitchen includes a large center island, generous counter space and a built-in desk is also warm and welcoming, with plenty of space for cooking, PLUS granite counters & stainless steel appliances.The two-story foyer offers a view of the stunning turned staircase. The living and dining rooms, which are conveniently located adjacent to each other, create an ideal space for entertaining with hardwood floors throughout main level. Family room has a vaulted ceiling walks out to deck great for BBQing and more. The master bedroom includes a large walk-in closet balcony overlooking the serene wooded setting as well as a private bath with dual-sink vanity and a Roman tub. This home also features nine-foot ceilings throughout 1st floor. 2nd Floor Laundry room, and room to expand into the basement. All appointed in a quiet cul-de-sac setting with loads of hiking and more in town.

    This property is off market, which means it's not currently listed for sale or rent on Zillow. This may be different from what's available on other websites or public sources.
    Facts & features

    Interior

    Bedrooms & bathrooms
    • Bedrooms: 3
    • Bathrooms: 3
    • Full bathrooms: 2
    • 1/2 bathrooms: 1
    Heating
    • Baseboard, Gas
    Features
    • Cable - Available, Open Floor Plan, Auto Garage Door Opener, Cable - Pre-wired
    • Basement: Partially finished
    • Has fireplace: Yes
    Interior area
    • Total interior livable area: 2,459 sqft

    Property

    Parking
    • Parking features: Garage - Attached
    Features
    • Exterior features: Other
    Lot
    • Size: 2.32 Acres
    Details
    • Parcel number: GRANMB40B0003L0072

    Construction

    Type & style
    • Home type: SingleFamily
    • Architectural style: Colonial
    Materials
    • Roof: Asphalt
    Condition
    • Year built: 2018

    Utilities & green energy

    • Water: Private Well

    Community & neighborhood

    Location
    • Region: North Granby

    Other

    Other facts
    • Attic YN: 1
    • Driveway Type: Paved
    • Direct Waterfront YN: 0
    • Energy Features: Thermopane Windows, Extra Insulation, Energy Star Rated, Humidistat, Fireplace Insert
    • Fuel Tank Location: In Ground
    • Fireplaces Total: 1
    • Home Warranty Offered YN: 0
    • Interior Features: Cable - Available, Open Floor Plan, Auto Garage Door Opener, Cable - Pre-wired
    • Assessed Value: 0
    • Lot Description: Level Lot, Lightly Wooded, Treed, Some Wetlands, On Cul-De-Sac
    • Exterior Features: Deck, Sidewalk, Underground Utilities
    • Basement Description: Concrete Floor, Unfinished, Full
    • Property Type: Single Family For Sale
    • Cooling System: Central Air, Ceiling Fans
    • Sewage System: Septic
    • Style: Colonial
    • Swimming Pool YN: 0
    • Water Source: Private Well
    • Exterior Siding: Vinyl Siding
    • Flood Zone YN: 0
    • Heat Type: Hot Air
    • Property Tax: 0
    • Radon Mitigation Air YNU: Unknown
    • Room Count: 12
    • Radon Mitigation Water YNU: Unknown
    • Attic Description: Access Via Hatch
    • Heat Fuel Type: Propane
    • Hot Water Description: Propane, Tankless Hotwater
    • Appliances Included: Allowance
    • Rooms Additional: Laundry Room
    • Construction Description: Frame
    • Foundation Type: Concrete
    • Waterfront Description: Not Applicable
    • Roof Information: Asphalt Shingle, Shingle
    • Laundry Room Info: Main Level

    Price history

    DateEventPrice
    6/4/2018Sold$425,000+2.4%$173/sqft
    Source: Smart MLS #170062367 Report a problem
    4/2/2018Pending sale$415,000$169/sqft
    Source: Keller Williams Realty Greater Hartford #170062367 Report a problem
    5/8/2017Price change$415,000+12.2%$169/sqft
    Source: Greater Hartford #G10219607 Report a problem
    11/30/2016Listed for sale$369,900+487.1%$150/sqft
    Source: Keller Williams Realty #G10181987 Report a problem
    8/10/2016Sold$63,000-9.9%$26/sqft
    Source: Smart MLS #G649741 Report a problem
    7/26/2016Pending sale$69,900$28/sqft
    Source: Berkshire Hathaway HomeServices New England Properties #G649741 Report a problem
    1/26/2016Price change$69,900-29.4%$28/sqft
    Source: Berkshire Hathaway HomeServices New England Properties #G649741 Report a problem
    5/3/2013Listed for sale$99,000-16.8%$40/sqft
    Source: Prudential Connecticut Realty #G649741 Report a problem
    8/1/2012Listing removed$119,000$48/sqft
    Source: Coldwell Banker Res Brokerage #G612271 Report a problem
    2/28/2012Listed for sale$119,000$48/sqft
    Source: Coldwell Banker Res Brokerage #G612271 Report a problem

    Public tax history

    YearProperty taxesTax assessment
    2025$12,503 +3.3%$365,470
    2024$12,108 +3.9%$365,470
    2023$11,655 +4.6%$365,470 +31.1%
    2022$11,147 +0.9%$278,810
    2021$11,044 $278,810
    2020$11,044 $278,810
    2019$11,044 +2.4%$278,810
    2018$10,787 +298.6%$278,810 +290.9%
    2017$2,706 +2.7%$71,330
    2016$2,635 +2%$71,330
    2015$2,584 +2%$71,330
    2014$2,534 +2%$71,330
    2013$2,484 -22.4%$71,330 -31.7%
    2012$3,203 +1.9%$104,370
    2011$3,142 +2.2%$104,370
    2010$3,075 +0.4%$104,370
    2009$3,063 $104,370
    2008$3,063 +46.1%$104,370 +79%
    2007$2,097 +3.7%$58,310
    2006$2,022 +3.8%$58,310
    2005$1,948 +4.5%$58,310
    2004$1,864 $58,310

    Find assessor info on the county website

    Neighborhood: 06060

    Nearby schools

    GreatSchools rating
    Schools provided by the listing agent
    • Elementary: PBOE
    • High: PBOE

    Source: The MLS. This data may not be complete. We recommend contacting the local school district to confirm school assignments for this home.

    Get pre-qualified for a loan
    At Zillow Home Loans, we can pre-qualify you in as little as 5 minutes with no impact to your credit score.

    An equal housing lender. NMLS #10287.

    Sell for more on Zillow
    Get a Zillow Showcase℠ listing at no additional cost and you could sell for .
    $704,100
    2% more
    +$14,082
    With Zillow Showcase(estimated)
    $718,182