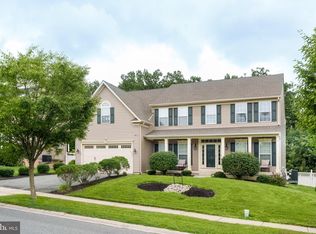
Expansive 4-bedroom, 3.5-bath detached Colonial in Patriots Glen offers more than 5,500 finished square feet, a fully finished lower level, and the kind of scale buyers rarely find at this price point. A covered front porch sets a classic first impression, opening to a dramatic 2-story foyer, hardwood floors, and a spacious main level designed with generous room to gather, dine, work, and relax. The 2-story family room adds volume and natural openness, while the living room features a gas fireplace for a comfortable focal point. The upper level includes 3 bedrooms and 2 full baths, and the finished lower level extends the home even further with an additional bedroom, full bath, and flexible space for recreation, guests, hobbies, or storage. With a brick-front exterior, paved driveway, and attached 2-car front-entry garage, this home delivers standout size, practical function, and excellent potential to personalize over time. Located in Patriots Glen near Red Hill Road, this Colonial offers a spacious layout, finished basement, garage parking, and strong everyday livability in one well-rounded Elkton offering.
For sale
Price cut: $50K (9/14)
$500,000
6 Powell Pl, Elkton, MD 21921
4beds
5,579sqft
Single Family Residence
Built in 2005
0.31 Acres Lot
$495,500 Zestimate®
$90/sqft
$55/mo HOA
What's special
Finished basementBrick-front exteriorHardwood floorsPaved drivewayGarage parkingSpacious layoutCovered front porch
- 57 days
- 1,324
- 120
Zillow last checked:
Listing updated:
Listed by:
Lee Tessier 410-638-9555,
EXP Realty, LLC 8888607369,
Listing Team: Lee Tessier Team, Co-Listing Team: Lee Tessier Team,Co-Listing Agent: Reed J Stupalski 410-688-4042,
EXP Realty, LLC
Source: Bright MLS,MLS#: MDCC2022266
Facts & features
Interior
Bedrooms & bathrooms
- Bedrooms: 4
- Bathrooms: 4
- Full bathrooms: 3
- 1/2 bathrooms: 1
- Main level bathrooms: 1
Basement
- Area: 2052
Heating
- Forced Air, Natural Gas
Cooling
- Central Air, Electric
Appliances
- Included: Gas Water Heater
Features
- 2 Story Ceilings
- Flooring: Hardwood, Wood
- Basement: Full,Finished
- Number of fireplaces: 1
- Fireplace features: Gas/Propane
Interior area
- Total structure area: 6,092
- Total interior livable area: 5,579 sqft
- Finished area above ground: 4,040
- Finished area below ground: 1,539
Property
Parking
- Total spaces: 4
- Parking features: Garage Faces Front, Driveway, Attached
- Attached garage spaces: 2
- Uncovered spaces: 2
Accessibility
- Accessibility features: None
Features
- Levels: Three
- Stories: 3
- Patio & porch: Porch
- Pool features: None
Lot
- Size: 0.31 Acres
Details
- Additional structures: Above Grade, Below Grade
- Parcel number: 0803118738
- Zoning: R2
- Special conditions: Standard
Construction
Type & style
- Home type: SingleFamily
- Architectural style: Colonial
- Property subtype: Single Family Residence
Materials
- Brick Front
- Foundation: Permanent
Condition
- Good
- New construction: No
- Year built: 2005
Utilities & green energy
- Sewer: Public Sewer
- Water: Public
Community & HOA
Community
- Subdivision: Patriots Glen
HOA
- Has HOA: Yes
- HOA fee: $165 quarterly
Location
- Region: Elkton
Financial & listing details
- Price per square foot: $90/sqft
- Tax assessed value: $462,267
- Annual tax amount: $7,491
- Date on market: 8/13/2026
- Listing agreement: Exclusive Right To Sell
- Listing terms: Cash,Conventional
- Ownership: Fee Simple
Estimated market value
$495,500
$471,000 - $520,000
$3,378/mo
Price history
| Date | Event | Price |
|---|---|---|
| 9/14/2026 | Price change | $500,000-9.1%$90/sqft |
Source:  Bright MLS #MDCC2022266 Report a problem Bright MLS #MDCC2022266 Report a problem | ||
| 8/13/2026 | Listed for sale | $550,000+5%$99/sqft |
Source: Bright MLS #MDCC2022266 Report a problem | ||
| 1/25/2006 | Sold | $524,014$94/sqft |
Source: Public Record Report a problem | ||
Public tax history
| Year | Property taxes | Tax assessment |
|---|---|---|
| 2026 | $7,487 +5.1% | $462,267 +7.6% |
| 2025 | $7,120 +3.7% | $429,533 +8.2% |
| 2024 | $6,865 +4.3% | $396,800 +4.9% |
| 2023 | $6,579 +3.9% | $378,100 -4.7% |
| 2022 | $6,332 +4.7% | $396,800 +16.5% |
| 2021 | $6,049 -0.2% | $340,700 +0.5% |
| 2020 | $6,064 +0.5% | $338,967 -0.5% |
| 2019 | $6,033 +140.5% | $340,700 +1.5% |
| 2018 | $2,508 -58.6% | $335,500 |
| 2017 | $6,060 +6.9% | $335,500 |
| 2016 | $5,667 -2.1% | $335,500 -2.2% |
| 2015 | $5,791 +10.1% | $343,000 |
| 2014 | $5,258 | $343,000 |
| 2013 | -- | $343,000 -2.2% |
| 2012 | -- | $350,800 |
| 2011 | -- | $350,800 |
| 2010 | -- | $350,800 -22.7% |
| 2009 | -- | $454,080 |
| 2008 | -- | $454,080 -7.5% |
| 2007 | -- | $491,120 -4.2% |
| 2006 | -- | $512,890 +5028.9% |
| 2005 | -- | $10,000 |
Find assessor info on the county website
Monthly payment
Est. payment
Payment breakdown
Explore the cost of this home by adjusting the details. Changes won't be saved.Climate risks
Neighborhood: 21921
Nearby schools
Schools provided by the listing agent
- District: Cecil County Public Schools
Source: Bright MLS. This data may not be complete. We recommend contacting the local school district to confirm school assignments for this home.
Similar homes
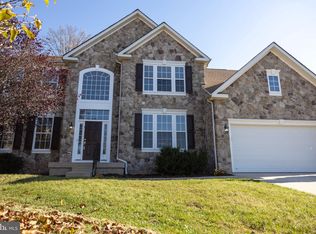
- $524,0004 bd3 ba3.2k sqft104 Bonnie Marie Ln, Elkton, MD 21921For Sale
 MLS ID #MDCC2022436, Adam Light, Monument Sotheby's International Realty. Bright MLS
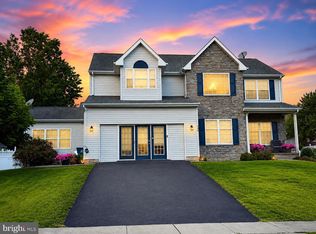
 - $575,0004 bd5 ba5.6k sqft218 Magnolia Dr, Elkton, MD 21921For Sale
 MLS ID #MDCC2023014, Kristin Lewis, Integrity Real Estate. Bright MLS
 - $489,9004 bd4 ba3k sqft152 McCormick Blvd, Newark, DE 19702For Sale
 MLS ID #DENC2110848, Subrahamanya Danthuluri, Brokers Realty Group, LLC. Bright MLS
 - $470,0004 bd3 ba3.6k sqft100 Raydan Way, North East, MD 21901For Sale
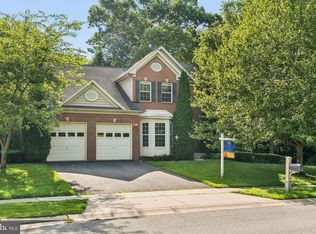 MLS ID #MDCC2023366, Megan Manzari, Cummings & Co. Realtors. Bright MLS
 - $499,0004 bd4 ba3k sqftNone Available, Newark, DE 19702For SaleMLS ID #DENC2106624, Dave Watlington, Patterson-Schwartz-Middletown. Bright MLS
- $563,0004 bd3 ba3.1k sqftNone Available, Bear, DE 19701For SaleMLS ID #DENC2112494, Erica Leftwich, Patterson-Schwartz-Hockessin. Bright MLS
- $575,0004 bd3 ba4.1k sqft64 Open Meadow Ct, Elkton, MD 21921For SaleMLS ID #MDCC2020592, Wanda Jackson, RE/MAX Chesapeake. Bright MLS
- $499,0004 bd3 ba2.8k sqft12 Kimmie Ct, Bear, DE 19701For SaleMLS ID #DENC2100446, Tracy Surguy, Burns & Ellis Realtors. Bright MLS
- $494,0004 bd4 ba2.8k sqft9 Raydan Way, North East, MD 21901For SaleMLS ID #MDCC2023044, Kristen Slijepcevic, Century 21 Gold Key Realty. Bright MLS
- $609,9003 bd3 ba4k sqft169 Providence Rd, Elkton, MD 21921For SaleMLS ID #MDCC2022116, Chris Kotula, Realty Plus Associates. Bright MLS
- $500,0004 bd3 ba2.8k sqft720 S Washington St, Kennett Square, PA 19348For SaleMLS ID #PACT2137218, Alissa Facciolo, Crown Homes Real Estate. Bright MLS
- $750,0004 bd4 ba5.3k sqftNone Available, Elkton, MD 21921For SaleMLS ID #MDCC2021666, Manoj Philip, Keller Williams Realty Wilmington. Bright MLS
- $634,9005 bd4 ba3.2k sqft185 Longview Dr, Elkton, MD 21921For SaleMLS ID #MDCC2022766, Jody Doyle, Bangs Real Estate, LLC. Bright MLS
- $625,0004 bd3 ba3.5k sqft122 W Harvest Dr, New Castle, DE 19720For SaleMLS ID #DENC2111676, Debbie Christie, Northrop Realty. Bright MLS
- $545,0004 bd3 ba2.8k sqft101 White Doe Dr, Lincoln University, PA 19352For SaleMLS ID #PACT2136776, Teresa Foster, VRA Realty. Bright MLS
- $499,9004 bd3 ba2.8k sqft163 Cool Springs Rd, North East, MD 21901For SaleMLS ID #MDCC2022718, Tim Markland, Cummings & Co. Realtors. Bright MLS
- $695,9004 bd5 ba4.7k sqft111 Amberwood Dr, Bear, DE 19701For SaleMLS ID #DENC2111380, Ayana Morton, Coldwell Banker Realty. Bright MLS
- $479,9003 bd4 ba3.2k sqft33 Vaughn Ln, Newark, DE 19702For SaleMLS ID #DENC2112060, Tom Desper, Compass. Bright MLS
- $489,0004 bd3 ba3k sqft86 Bay View Woods Loop, North East, MD 21901For SaleMLS ID #MDCC2021364, Pamela Pan, Coldwell Banker Realty. Bright MLS
- $534,9004 bd3 ba3k sqft75 Chads Way, Port Deposit, MD 21904For SaleMLS ID #MDCC2022794, Theresa Jackson, Compass Realty, Inc.. Bright MLS
