Skip main navigation
Sold for $1,700,000
  • $1,700,000

    6 Prairie Clover, Littleton, CO 80127

    5beds
    5,347sqft
    Single Family Residence
    Built in 1994
    0.25 Acres Lot
    $1,691,000 Zestimate®
    $318/sqft
    $5,719 Estimated rent

    Home value

    $1,691,000

    Estimated sales range

    Not available

    $5,719/mo

    Zestimate® history
    Loading
    Loading...

    Owner options

    List your home for rent

    $5,719/mo

    Rent Zestimate®

    Find your next renter with Zillow Rental Manager. Plus, with online applications, you can quickly screen prospective tenants – for free.

    Learn more

    $5,719/mo

    Rent Zestimate®

    Refinance and save

    $7,993/mo

    Est. payment

    Refinancing to a lower rate could help reduce your monthly payments and save thousands over the life of the loan.

    See today's rates

    $7,993/mo

    Est. payment

    Explore your selling options

    Work with a Zillow partner agent

    Leverage their expertise and Zillow's premium Showcase listings to get your home seen by more buyers.

    Get started

    List with your own agent

    Get your home in front of millions of buyers by listing it on Zillow.

    Learn how to do it

    Sell it yourself

    Take full control of how buyers see your home on Zillow by listing For Sale by Owner (FSBO).

    List your home

    What's special

    Incredible valley viewsFront porchWainscoting and custom woodworkBrand new exterior paintCustom oversized walk-in pantryTv roomNewer driveway
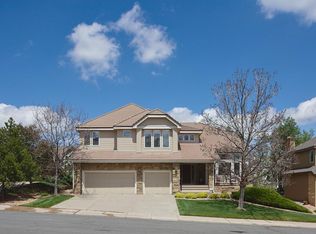
    Welcome home to this gorgeous & completely updated 5 bed, 5 bath home in the highly sought after Ken-Caryl Valley! From the rich hardwood floors on the main and upper levels, to the wainscoting and custom woodwork, the craftsmanship in this home is second to none. The main level offers elegant living and dining rooms, a two-story family room with a wealth of natural light, a well-proportioned study, and a spacious mud/laundry room. Completing the main level is the showstopping kitchen, featuring top-of-the-line appliances, a large center island, and a custom oversized walk-in pantry that dreams are made of. The primary suite is designed with custom beams, a stone gas double sided fireplace, a luxurious bathroom with dual vanities, and a soaking tub. A loft area offers flexible space and built-in bookshelves. Three additional bedrooms offer ample accommodations for family and guests alike, each exuding comfort and style. Completing this home is a professionally finished garden level basement that presents natural light and a guest suite with a ¾ bath, TV room, and a large playroom. You will love the expansive outdoor space with a balcony off the primary bedroom, front porch, along with two decks overlooking the lush backyard as you soak in the incredible Valley views. This home is even walking distance to The Manor House, an epicenter of community events. You can walk up and enjoy Wednesday night summer socials with live music, food trucks, and the community vibe that makes the Valley so special. So many updates including brand new Exterior Paint, updated windows, skylights, butler's pantry, newer driveway, and more. Move right into this turn-key home and live the Ken-Caryl lifestyle with world class amenities including 3 swimming pools, award winning schools, 24 Tennis/Pickleball courts, an equestrian center, 11 parks, and miles of private hiking trails. **Open House will be held Sunday, March 15th 11 am to 1 pm

    Zillow last checked:

    Listing updated:

    Listed by:

    Brean Small 303-717-6201 Drbrean@hotmail.com,

    eXp Realty, LLC

    Bought with:

    Lynn Marie Baxter, 100104831

    RE/MAX Professionals

    Source: REcolorado as distributed by MLS GRID,MLS#: 5827094MLS Logo

    Facts & features

    Interior

    Bedrooms & bathrooms
    • Bedrooms: 5
    • Bathrooms: 5
    • Full bathrooms: 2
    • 3/4 bathrooms: 2
    • 1/2 bathrooms: 1
    • Main level bathrooms: 1
    Bedroom
    • Description: White Stone Dual Sided Fireplace, Wood Beams, & Private Deck Of Primary Suite
    • Level: Upper
    Bedroom
    • Level: Upper
    Bedroom
    • Level: Upper
    Bedroom
    • Level: Upper
    Bedroom
    • Description: Flex Space With French Doors/2nd Home Office/Gym/ 5th Bedroom
    • Level: Basement
    Bathroom
    • Description: Powder Room
    • Level: Main
    Bathroom
    • Description: Luxurious Five Piece Bath With Soaking Tub
    • Features: Primary Suite
    • Level: Upper
    Bathroom
    • Description: Jack & Jill Bath
    • Level: Upper
    Bathroom
    • Level: Upper
    Bathroom
    • Level: Basement
    Den
    • Description: Home Office Or Bonus/Exercise Room With Private Access To Back Deck
    • Level: Main
    Dining room
    • Description: Oversized With Modern Chandelier And Adjacent To Butler's Pantry
    • Level: Main
    Family room
    • Description: Vaulted Ceilings, Cozy Gas Fireplace, And Wall To Wall Glass Slider Door To Covered Deck
    • Level: Main
    Game room
    • Description: Oversized With Wet Bar And Enough Square Footage For Media/Theater Setup As Well As Game Room
    • Level: Basement
    Kitchen
    • Description: Modern Farmhouse Aesthetic, Ss Appliances With Double Ovens, And Dream Walk-In Pantry
    • Level: Main
    Laundry
    • Description: Farmhouse Sink And Wood Beam Shelving
    • Level: Main
    Living room
    • Description: Board And Batten Accent Walls, French Doors Into Formal Dining, Hardwood Flooring
    • Level: Main
    Heating
    • Forced Air
    Cooling
    • Central Air
    Appliances
    • Included: Bar Fridge, Cooktop, Dishwasher, Disposal, Double Oven, Microwave, Refrigerator
    Features
    • Built-in Features, Ceiling Fan(s), Eat-in Kitchen, Entrance Foyer, Five Piece Bath, Granite Counters, High Ceilings, High Speed Internet, Jack & Jill Bathroom, Kitchen Island, Open Floorplan, Pantry, Primary Suite, Smoke Free, Vaulted Ceiling(s), Walk-In Closet(s), Wet Bar
    • Flooring: Carpet, Tile, Wood
    • Windows: Double Pane Windows, Window Coverings
    • Basement: Finished,Full
    • Number of fireplaces: 2
    • Fireplace features: Family Room, Master Bedroom
    Interior area
    • Total structure area: 5,347
    • Total interior livable area: 5,347 sqft
    • Finished area above ground: 3,457
    • Finished area below ground: 1,890

    Property

    Parking
    • Total spaces: 3
    • Parking features: Garage - Attached
    • Attached garage spaces: 3
    Features
    • Levels: Two
    • Stories: 2
    • Patio & porch: Covered, Deck, Front Porch
    • Exterior features: Rain Gutters
    • Fencing: Partial
    Lot
    • Size: 0.25 Acres
    • Features: Foothills, Mountainous, Sprinklers In Front, Sprinklers In Rear
    Details
    • Parcel number: 409266
    • Zoning: P-D
    • Special conditions: Standard

    Construction

    Type & style
    • Home type: SingleFamily
    • Architectural style: Traditional
    • Property subtype: Single Family Residence
    Materials
    • Brick, Frame, Wood Siding
    • Foundation: Slab
    • Roof: Composition
    Condition
    • Updated/Remodeled
    • Year built: 1994

    Utilities & green energy

    • Sewer: Public Sewer

    Community & neighborhood

    Location
    • Region: Littleton
    • Subdivision: Ken Caryl

    HOA & financial

    HOA
    • Has HOA: Yes
    • HOA fee: $83 monthly
    • Amenities included: Clubhouse, Fitness Center, Garden Area, Park, Playground, Pool, Tennis Court(s), Trail(s)
    • Services included: Recycling, Sewer, Trash
    • Association name: Ken-Caryl Ranch Master Association
    • Association phone: 303-979-1879

    Other

    Other facts
    • Listing terms: Cash,Conventional,Jumbo,VA Loan
    • Ownership: Individual
    • Road surface type: Paved

    Price history

    DateEventPrice
    4/13/2026Sold$1,700,000+0.1%$318/sqft
    Source: REcolorado as distributed by MLS GRID #5827094 Report a problem
    3/16/2026Pending sale$1,699,000$318/sqft
    Source: REcolorado as distributed by MLS GRID #5827094 Report a problem
    3/16/2026Contingent$1,699,000$318/sqft
    Source: eXp Realty #5827094 Report a problem
    3/13/2026Listed for sale$1,699,000+1.4%$318/sqft
    Source: REcolorado as distributed by MLS GRID #5827094 Report a problem
    4/4/2024Sold$1,675,000-1.2%$313/sqft
    Source: Public Record Report a problem
    3/13/2024Pending sale$1,695,000$317/sqft
    Source: REcolorado as distributed by MLS GRID #2760072 Report a problem
    3/9/2024Listed for sale$1,695,000$317/sqft
    Source: REcolorado as distributed by MLS GRID #2760072 Report a problem
    2/12/2024Pending sale$1,695,000$317/sqft
    Source: REcolorado as distributed by MLS GRID #2760072 Report a problem
    2/8/2024Listed for sale$1,695,000+147.4%$317/sqft
    Source: REcolorado as distributed by MLS GRID #2760072 Report a problem
    6/22/2012Sold$685,000-2.1%$128/sqft
    Source: Public Record Report a problem
    3/26/2012Listed for sale$700,000+19.1%$131/sqft
    Source: Keller Williams Realty DTC #1077670 Report a problem
    12/19/2003Sold$587,500+17.5%$110/sqft
    Source: Public Record Report a problem
    8/12/1999Sold$499,900+42.5%$93/sqft
    Source: Public Record Report a problem
    12/28/1993Sold$350,689$66/sqft
    Source: Public Record Report a problem

    Public tax history

    YearProperty taxesTax assessment
    2025$9,010 -3.1%$87,978 +1.3%
    2024$9,298 +37.5%$86,849
    2023$6,764 -1.5%$86,849 +40.6%
    2022$6,868 +11.8%$61,789 -2.8%
    2021$6,141 $63,567 +11.5%
    2020$6,141 +1.2%$57,023
    2019$6,068 -2.6%$57,023 +0.8%
    2018$6,230 $56,547
    2017$6,230 -1.2%$56,547 -1.9%
    2016$6,309 $57,644
    2015$6,309 +8%$57,644 +13.3%
    2014$5,844 +0.5%$50,856
    2013$5,815 +1.8%$50,856 -5.7%
    2012$5,713 -5.6%$53,941
    2011$6,053 +0.2%$53,941 -6.1%
    2010$6,041 +8.2%$57,450
    2009$5,582 +2.9%$57,450 +8.6%
    2008$5,423 +8.7%$52,910
    2007$4,991 +2%$52,910 +11.2%
    2006$4,893 -0.3%$47,560 +1.6%
    2005$4,910 +9%$46,820
    2004$4,504 -2.7%$46,820
    2003$4,630 -6.1%$46,820 +1.1%
    2002$4,929 +7.5%$46,310 +16.1%
    2001$4,585 -4%$39,890
    2000$4,778 $39,890

    Find assessor info on the county website

    Neighborhood: 80127

    Nearby schools

    GreatSchools rating
    Schools provided by the listing agent
    • Elementary: Bradford
    • Middle: Bradford
    • High: Chatfield
    • District: Jefferson County R-1

    Source: REcolorado as distributed by MLS GRID. This data may not be complete. We recommend contacting the local school district to confirm school assignments for this home.

    Get a cash offer in 3 minutes
    Find out how much your home could sell for in as little as 3 minutes with a no-obligation cash offer.
    Estimated market value
    $1,691,000
    Get a cash offer in 3 minutes
    Find out how much your home could sell for in as little as 3 minutes with a no-obligation cash offer.
    Estimated market value
    $1,691,000