Tucked away on a peaceful cul-de-sac in a friendly, walkable neighborhood, this 3-bed, 2-bath great room ranch blends cozy comfort with everyday convenience! With charming curb appeal and a welcoming front porch, the home makes a great first impression—and an even better forever home. Soaring vaulted ceilings and glowing wood floors create an open, airy flow, while the sunny eat-in kitchen—with cabinetry galore and bay window—adds charm and function. The spacious primary suite features a walk-in closet and bath with double vanities, soaking tub, and separate shower. Two additional bedrooms, a second full bath, and main-floor laundry make everyday life easy. NEW CARPET 2025. But it’s the backyard that truly steals the show! This lush, tree-lined lot feels like your own private park, complete with a sprawling patio and firepit area perfect for s’mores, stargazing, and Saturday night hangouts. There’s room for pets, play, and impromptu BBQs under the trees. Need more room? The unfinished lower level is a blank canvas ready for your HGTV vision—rec room, gym, guest suite… you name it! A 1-year home warranty is the cherry on top. Just minutes away from Heatherbrook Park’s playground, pavilion, and fishing pond—and not far from the 98-acre McNair Park with trails, courts, athletic fields, and more. All of this in a community where neighbors wave, sidewalks connect, and evening strolls become tradition! *Open Thursday 6/12 from 5–7PM*
Closed
Listed by: Keller Williams Realty West • Brandy M Dudenhoeffer • 314-440-8900
Bought with: EXP Realty, LLC
Price Unknown
6 Preston Ct, Saint Charles, MO 63303
3beds
1,594sqft
Single Family Residence
Built in 1993
0.35 Acres Lot
$361,700 Zestimate®
$--/sqft
$2,331 Estimated rent
Home value
$361,700
$336,000 - $387,000
$2,331/mo
Zestimate® history
Owner options
List your home for rent
$2,331/mo
Rent Zestimate®
Find your next renter with Zillow Rental Manager. Plus, with online applications, you can quickly screen prospective tenants – for free.
$2,331/mo
Rent Zestimate®
Refinance and save
$50/mo
Est. payment
Refinancing to a lower rate could help reduce your monthly payments and save thousands over the life of the loan.
$50/mo
Est. payment
Explore your selling options
Work with a Zillow partner agent
Leverage their expertise and Zillow's premium Showcase listings to get your home seen by more buyers.
Get startedList with your own agent
Get your home in front of millions of buyers by listing it on Zillow.
Learn how to do itSell it yourself
Take full control of how buyers see your home on Zillow by listing For Sale by Owner (FSBO).
List your homeWhat's special
Peaceful cul-de-sacFirepit areaWelcoming front porchLush tree-lined lotSunny eat-in kitchenSpacious primary suiteBath with double vanities
Zillow last checked:
Listing updated:
Listed by:
Brandy M Dudenhoeffer 314-440-8900,
Keller Williams Realty West
Bought with:
Donna M Redd, 2003031689
EXP Realty, LLC
Source: MARIS,MLS#: 25036028 Originating MLS: St. Louis Association of REALTORS
Originating MLS: St. Louis Association of REALTORSFacts & features
Interior
Bedrooms & bathrooms
- Bedrooms: 3
- Bathrooms: 2
- Full bathrooms: 2
- Main level bathrooms: 2
- Main level bedrooms: 3
Primary bedroom
- Features: Floor Covering: Carpeting
- Level: Main
- Area: 238
- Dimensions: 17x14
Bedroom 2
- Features: Floor Covering: Carpeting
- Level: Main
- Area: 144
- Dimensions: 12x12
Bedroom 3
- Features: Floor Covering: Carpeting
- Level: Main
- Area: 110
- Dimensions: 11x10
Dining room
- Features: Floor Covering: Wood
- Level: Main
- Area: 132
- Dimensions: 12x11
Kitchen
- Features: Floor Covering: Vinyl
- Level: Main
- Area: 169
- Dimensions: 13x13
Laundry
- Description: Laundry closet in main hallway
- Features: Floor Covering: Vinyl
- Level: Main
- Area: 24
- Dimensions: 6x4
Living room
- Features: Floor Covering: Wood
- Level: Main
- Area: 345
- Dimensions: 23x15
Heating
- Forced Air
Cooling
- Ceiling Fan(s), Central Air
Appliances
- Included: Dishwasher, Disposal, Electric Oven, Range Hood, Electric Range, Refrigerator, Gas Water Heater
- Laundry: Laundry Closet, Main Level
Features
- Breakfast Room, Ceiling Fan(s), Eat-in Kitchen, Entrance Foyer, Open Floorplan, Pantry, Separate Dining, Separate Shower, Soaking Tub, Storage, Tub, Vaulted Ceiling(s), Walk-In Closet(s)
- Flooring: Carpet, Hardwood
- Doors: French Doors, Panel Door(s), Storm Door(s)
- Basement: Concrete,Full,Sump Pump,Unfinished
- Has fireplace: No
Interior area
- Total interior livable area: 1,594 sqft
- Finished area above ground: 1,594
Property
Parking
- Total spaces: 2
- Parking features: Attached, Driveway, Garage, Garage Door Opener, Garage Faces Front
- Attached garage spaces: 2
- Has uncovered spaces: Yes
Features
- Levels: One
- Patio & porch: Front Porch, Patio
- Exterior features: Private Yard
- Fencing: Partial,Vinyl
Lot
- Size: 0.35 Acres
- Dimensions: .35 acres
- Features: Cul-De-Sac, Level
Details
- Parcel number: 600116943000305.0000000
- Special conditions: Standard
Construction
Type & style
- Home type: SingleFamily
- Architectural style: Traditional
- Property subtype: Single Family Residence
Materials
- Brick Veneer, Vinyl Siding
Condition
- New construction: No
- Year built: 1993
Details
- Warranty included: Yes
Utilities & green energy
- Sewer: Public Sewer
- Water: Public
Community & HOA
Community
- Subdivision: Oxford Estate
HOA
- Has HOA: Yes
- Amenities included: Common Ground
- HOA fee: $50 annually
- HOA name: City and Village Tax Office
Location
- Region: Saint Charles
Financial & listing details
- Tax assessed value: $309,897
- Annual tax amount: $3,562
- Date on market: 6/12/2025
- Cumulative days on market: 2 days
- Listing terms: Cash,Conventional,FHA,VA Loan
Price history
| Date | Event | Price |
|---|---|---|
| 7/10/2025 | Sold | -- |
Source:  MARIS #25036028 Report a problem MARIS #25036028 Report a problem | ||
| 6/15/2025 | Pending sale | $325,000$204/sqft |
Source: MARIS #25036028 Report a problem | ||
| 6/12/2025 | Listed for sale | $325,000$204/sqft |
Source: MARIS #25036028 Report a problem | ||
Public tax history
| Year | Property taxes | Tax assessment |
|---|---|---|
| 2025 | $3,687 +3.5% | $58,881 +6% |
| 2024 | $3,562 +0.2% | $55,545 |
| 2023 | $3,557 +15.9% | $55,545 +24.4% |
| 2022 | $3,069 | $44,658 |
| 2021 | -- | $44,658 +18.8% |
| 2020 | -- | $37,587 |
| 2019 | $2,707 | $37,587 +3.7% |
| 2018 | $2,707 +1.4% | $36,240 |
| 2017 | $2,670 -0.2% | $36,240 +3.6% |
| 2016 | $2,675 +0.2% | $34,981 |
| 2015 | $2,670 +2.9% | $34,981 +4.3% |
| 2014 | $2,595 | $33,546 |
| 2013 | -- | $33,546 -3% |
| 2012 | -- | $34,580 -2.4% |
| 2011 | -- | $35,420 |
| 2010 | -- | $35,420 |
| 2009 | -- | $35,420 -3.4% |
| 2008 | -- | $36,650 -79.3% |
| 2007 | -- | $176,800 |
| 2006 | -- | $176,800 |
| 2005 | -- | $176,800 +13.5% |
| 2004 | -- | $155,820 |
| 2003 | -- | $155,820 |
| 2002 | -- | -- |
| 2001 | -- | -- |
Find assessor info on the county website
Neighborhood: 63303
Nearby homes
- $363,1003 bd2 ba1.5k sqft8 Preston Ct, Saint Charles, MO 63303Off Market
- $443,8004 bd3 ba2.9k sqft10 Shipley Ct, Saint Charles, MO 63303Off Market

- $380,2004 bd3 ba2.8k sqft4 Preston Ct, Saint Charles, MO 63303Off Market
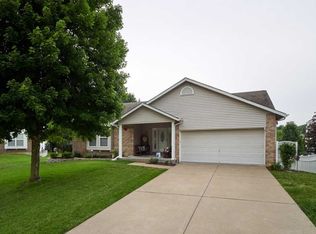
- $339,1003 bd2 ba1.5k sqft12 Shipley Ct, Saint Charles, MO 63303Off Market
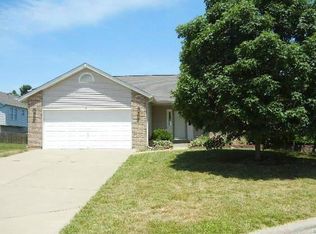
- $264,6003 bd1 ba1.2k sqft6 W Cheshire Dr, Saint Charles, MO 63303Off Market
- $353,7003 bd1 ba2k sqft7 W Cheshire Dr, Saint Charles, MO 63303Off Market
- $427,5004 bd2 ba2.4k sqft2 Preston Ct, Saint Charles, MO 63303Off Market
- $439,1004 bd2 ba2.5k sqft8 Shipley Ct, Saint Charles, MO 63303Off Market
Nearby schools
GreatSchools rating
- 7/10Harris Elementary SchoolGrades: K-4Distance: 0.5 mi
- 8/10Hardin Middle SchoolGrades: 7-8Distance: 3.6 mi
- 6/10St. Charles West High SchoolGrades: 9-12Distance: 2 mi
Schools provided by the listing agent
- Elementary: Harris Elem.
- Middle: Jefferson / Hardin
- High: St. Charles West High
Source: MARIS. This data may not be complete. We recommend contacting the local school district to confirm school assignments for this home.
Get a cash offer in 3 minutes
Find out how much your home could sell for in as little as 3 minutes with a no-obligation cash offer.
Estimated market value
$361,700
Get a cash offer in 3 minutes
Find out how much your home could sell for in as little as 3 minutes with a no-obligation cash offer.
Estimated market value
$361,700
- Missouri
- Saint Charles County
- Saint Charles
- 63303
- 6 Preston Ct
