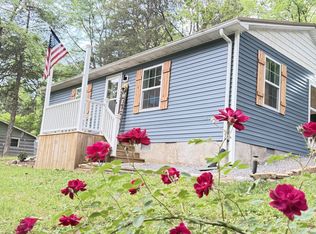
Looking for a little peace and quiet? This 3-bedroom, 2-bath home on a permanent foundation offers easy living in a beautiful country setting. Sitting on a nice level lot that’s easy to maintain, it’s the kind of place where you can slow down and enjoy the outdoors.
Inside, you’ll find tile and laminate flooring throughout, along with a kitchen that includes stainless steel appliances—refrigerator, stove, microwave, and dishwasher. The washer and dryer stay too, making this home move-in ready.
If you love being around the water, you’ll appreciate being just a short walk from Cordell Hull Lake and only minutes from boating, fishing, and all the outdoor recreation the area has to offer. Whether you’re looking for your first home, a place to downsize, or a weekend escape, this home offers a relaxed country lifestyle that’s hard to beat.
Under contract - showing
$218,000
6 Preston Ln, Elmwood, TN 38560
3beds
1,188sqft
Manufactured On Land, Residential
Built in 2004
0.72 Acres Lot
$-- Zestimate®
$184/sqft
$-- HOA
What's special
- 17 days |
- 460 |
- 29 |
Likely to sell faster than
Zillow last checked:
Listing updated:
Listed by:
Daniel Swaw 615-887-0307,
HomeSmart Living Realty 615-939-0578
Source: RealTracs MLS as distributed by MLS GRID,MLS#: 3260720
Facts & features
Interior
Bedrooms & bathrooms
- Bedrooms: 3
- Bathrooms: 2
- Full bathrooms: 2
- Main level bedrooms: 3
Bedroom 1
- Features: Walk-In Closet(s)
- Level: Walk-In Closet(s)
- Area: 182 Square Feet
- Dimensions: 13x14
Bedroom 2
- Features: Walk-In Closet(s)
- Level: Walk-In Closet(s)
- Area: 143 Square Feet
- Dimensions: 11x13
Bedroom 3
- Features: Walk-In Closet(s)
- Level: Walk-In Closet(s)
- Area: 110 Square Feet
- Dimensions: 11x10
Kitchen
- Area: 182 Square Feet
- Dimensions: 13x14
Living room
- Features: Great Room
- Level: Great Room
- Area: 280 Square Feet
- Dimensions: 14x20
Other
- Features: Utility Room
- Level: Utility Room
- Area: 40 Square Feet
- Dimensions: 5x8
Heating
- Central
Cooling
- Central Air
Appliances
- Included: Electric Oven
- Laundry: Electric Dryer Hookup
Features
- High Speed Internet
- Flooring: Vinyl
- Basement: None
Interior area
- Total structure area: 1,188
- Total interior livable area: 1,188 sqft
- Finished area above ground: 1,188
Video & virtual tour
Property
Features
- Levels: One
- Stories: 1
- Patio & porch: Deck, Covered
Lot
- Size: 0.72 Acres
- Dimensions: CAB B SLIDE 203
Details
- Parcel number: 043 00116 000
- Special conditions: Standard
Construction
Type & style
- Home type: MobileManufactured
- Property subtype: Manufactured On Land, Residential
Materials
- Vinyl Siding
Condition
- New construction: No
- Year built: 2004
Utilities & green energy
- Sewer: Septic Tank
- Water: Public
- Utilities for property: Water Available
Community & HOA
Community
- Subdivision: None
HOA
- Has HOA: No
Location
- Region: Elmwood
Financial & listing details
- Price per square foot: $184/sqft
- Tax assessed value: $127,400
- Annual tax amount: $552
- Date on market: 7/6/2026
Estimated market value
Not available
Estimated sales range
Not available
Not available
Price history
| Date | Event | Price |
|---|---|---|
| 7/14/2026 | Contingent | $218,000$184/sqft |
Source:  RealTracs MLS as distributed by MLS GRID #3260720 Report a problem RealTracs MLS as distributed by MLS GRID #3260720 Report a problem | ||
| 7/6/2026 | Listed for sale | $218,000+21.1%$184/sqft |
Source: RealTracs MLS as distributed by MLS GRID #3260720 Report a problem | ||
| 6/23/2022 | Sold | $180,000-5.2%$152/sqft |
Source: RealTracs MLS as distributed by MLS GRID #2365092 Report a problem | ||
| 5/18/2022 | Contingent | $189,900$160/sqft |
Source: RealTracs MLS as distributed by MLS GRID #2365092 Report a problem | ||
| 4/11/2022 | Price change | $189,900-5%$160/sqft |
Source: RealTracs MLS as distributed by MLS GRID #2365092 Report a problem | ||
| 3/23/2022 | Price change | $199,900-4.8%$168/sqft |
Source: RealTracs MLS as distributed by MLS GRID #2365092 Report a problem | ||
| 3/15/2022 | Listed for sale | $209,900+179.9%$177/sqft |
Source: RealTracs MLS as distributed by MLS GRID #2365092 Report a problem | ||
| 11/16/2018 | Sold | $75,000+50.6%$63/sqft |
Source: RealTracs MLS as distributed by MLS GRID #1978525 Report a problem | ||
| 7/8/2016 | Sold | $49,800-20.3%$42/sqft |
Source: Public Record Report a problem | ||
| 4/20/2007 | Sold | $62,500$53/sqft |
Source: Public Record Report a problem | ||
Public tax history
| Year | Property taxes | Tax assessment |
|---|---|---|
| 2025 | $552 | $31,850 |
| 2024 | $552 | $31,850 |
| 2023 | $552 +4.9% | $31,850 +4.9% |
| 2022 | $526 +19.9% | $30,350 +88.8% |
| 2021 | $439 | $16,075 |
| 2020 | $439 | $16,075 |
| 2019 | $439 +43.4% | $16,075 +12.4% |
| 2018 | $306 +0% | $14,300 |
| 2017 | $306 -4.4% | $14,300 +3.6% |
| 2016 | $320 0% | $13,800 |
| 2015 | $320 | $13,800 |
| 2014 | $320 +5.8% | $13,800 +1.7% |
| 2013 | $303 | $13,575 |
| 2011 | -- | $13,575 -1.5% |
| 2010 | $302 | $13,775 |
| 2009 | $302 -22.7% | $13,775 -22.7% |
| 2008 | $390 | $17,825 |
| 2007 | $390 | $17,825 |
| 2006 | $390 -6.8% | $17,825 |
| 2005 | $419 +1072% | $17,825 +892.5% |
| 2004 | $36 | $1,796 |
| 2002 | $36 | $1,796 +14% |
| 2001 | -- | $1,575 |
Find assessor info on the county website
Monthly payment
Climate risks
Neighborhood: 38560
Nearby schools
GreatSchools rating
- 7/10Forks River Elementary SchoolGrades: PK-8Distance: 4.3 mi
- 5/10Smith County High SchoolGrades: 9-12Distance: 5.6 mi
- 7/10Defeated Elementary SchoolGrades: PK-8Distance: 4.8 mi
Schools provided by the listing agent
- Elementary: Forks River Elementary
- Middle: Smith County Middle School
- High: Smith County High School
Source: RealTracs MLS as distributed by MLS GRID. This data may not be complete. We recommend contacting the local school district to confirm school assignments for this home.
- $151,000-- bd1 ba1.1k sqft4 Preston Ln, Elmwood, TN 38560Off Market
- $385,0003 bd2 ba1.6k sqft12 Preston Ln LOT 7, Elmwood, TN 38560Sold

- $330,0003 bd2 ba2.3k sqft716 Sullivans Bend Rd, Elmwood, TN 38560Sold
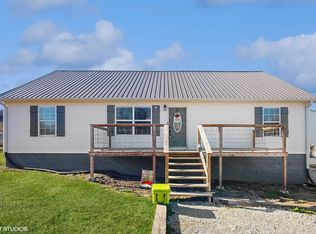
- $385,0003 bd2 ba1.6k sqft12 Preston Ln, Elmwood, TN 38560Sold
- $342,0003 bd2 ba1.5k sqftSullivans Bend Rd, Elmwood, TN 38560Off Market
- $332,6003 bd2 ba1.5k sqft718 Sullivans Bnd, Elmwood, TN 38560Off Market
- $340,0003 bd2 ba1.7k sqft16 Preston Ln, Elmwood, TN 38560Sold
- $391,4003 bd2 ba1.7k sqft16 Preston Ln LOT 8-9, Elmwood, TN 38560Off Market
A local agent can set up tours, give advice and negotiate with sellers.
A local lender can help you make sure your offer is ready when you are.
Similar homes
- $259,9003 bd2 ba1.6k sqft11 Preston Ln, Elmwood, TN 38560For Sale
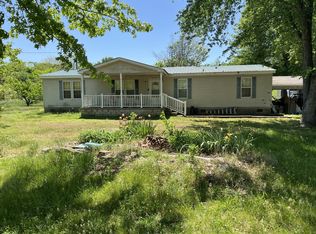
 MLS ID #3180890, Joyce Kent. RealTracs MLS as distributed by MLS GRID
 - $269,0003 bd2 ba1.4k sqft191 Buffalo Rd, Carthage, TN 37030For Sale
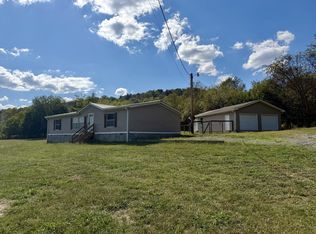 MLS ID #3072119, Jordan Duane Stilwell. RealTracs MLS as distributed by MLS GRID
 - $239,9003 bd2 ba1.6k sqft320 Lebanon Hwy, Carthage, TN 37030For Sale
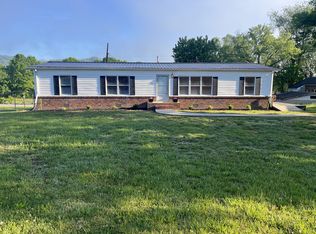 MLS ID #3189487, CD Digger Poindexter. RealTracs MLS as distributed by MLS GRID
 - $189,9002 bd1 ba864 sqft313 Ben Myers Ln, Gainesboro, TN 38562For Sale
 MLS ID #3244528, Kina Wald. RealTracs MLS as distributed by MLS GRID
 - $194,9001 bd1 ba900 sqft67 Conditt Hollow Ln, Elmwood, TN 38560For SaleMLS ID #3190089, Tammy Y. Maggart. RealTracs MLS as distributed by MLS GRID
- $--3 bd2 ba1.2k sqft163 Wilburn Hollow Rd, Riddleton, TN 37151AuctionAuction.com 1
- $189,9993 bd2 ba1k sqft2 Wilma Ln, Chestnut Mound, TN 38552For SaleMLS ID #3191473, Bruce Moheit. RealTracs MLS as distributed by MLS GRID
- $199,9003 bd2 ba1.2k sqft25 Winding Hills Ln, Gordonsville, TN 38563For SaleMLS ID #3218317, David Ginter. RealTracs MLS as distributed by MLS GRID
- $208,9004 bd2 ba1.7k sqft1978 Lower Helton Rd, Alexandria, TN 37012For SaleMLS ID #3256644, Chris Rains. RealTracs MLS as distributed by MLS GRID
- $194,9003 bd2 ba1.1k sqft8380 Chaffin Rd, Baxter, TN 38544For Sale
 MLS ID #244298, Clark Adcock, The Realty Firm - Smithville. UCMLS
 - $179,9003 bd2 ba1.1k sqft2942 Downing St, Cookeville, TN 38506For SaleMLS ID #245471, Elijah Castelli, Elevate Real Estate. UCMLS
- $159,0003 bd2 ba1.2k sqft114 Lock Seven Ln, Carthage, TN 37030For SaleMLS ID #3263128, Joseph Goodman CCIN. RealTracs MLS as distributed by MLS GRID
- $189,9003 bd2 ba1.5k sqft225 Opossum Hollow Rd, Watertown, TN 37184For SaleMLS ID #3220933, Andrew Dicker. RealTracs MLS as distributed by MLS GRID
- $279,0003 bd2 ba1.2k sqft207 Hartsville Pike, Carthage, TN 37030New ConstructionMLS ID #3299319, Todd Nicholas Smith. RealTracs MLS as distributed by MLS GRID
- $275,0003 bd2 ba1.5k sqft297 Martin Ridge Ln, Gainesboro, TN 38562For SaleMLS ID #243267, Sabrina Brazle, Provision Realty Group. UCMLS
- $199,9002 bd1 ba1k sqft1360 Dunavin Dr, Baxter, TN 38544For SaleMLS ID #242749, Michael Woodard, MID TEN Realty. UCMLS
- $224,9003 bd2 ba1.1k sqft118 Donald Dr, Red Boiling Springs, TN 37150For SaleMLS ID #3245817, Ben D. Bray. RealTracs MLS as distributed by MLS GRID
- $228,9003 bd2 ba1.2k sqft292 Harmony Rd, Gainesboro, TN 38562For SaleMLS ID #3211009, Natalie Rich. RealTracs MLS as distributed by MLS GRID
- $220,0002 bd1 ba932 sqft401 College Ave E, Carthage, TN 37030For SaleMLS ID #3250941, Taylor Brazel. RealTracs MLS as distributed by MLS GRID
- $284,9003 bd2 ba1.5k sqft275 Lakeside Dr, Carthage, TN 37030For SaleMLS ID #3251707, Linda G. Miller. RealTracs MLS as distributed by MLS GRID
