STUNNING! Desirable Sage Run in Hainesport! This beauty is clean, bright and ready to become someone's dream home! Step in and admire the updated features throughout. On one side, the elevated foyer leads to a generous formal dining room with chair rail and shadow boxes. The breathtaking eat-in kitchen has new white and gray cabinetry, quartz counter tops, custom backsplash, recessed lighting, and new appliances. (Please note, microwave installation to be completely shortly.) The kitchen opens to the spacious family room with Andersen doors leading to the backyard. Next you move on to a half bath and oversized laundry room with updated tile flooring, new wall cabinets, laundry tub and washer/dryer. On the other side of the foyer is a formal living space with gas fireplace and vaulted ceiling. Continue to what could be an additional bedroom/office/ play area with full bath and large closet. The second floor has a roomy master suite with a huge oversized walk in closet and an inviting master bath retreat. The new expanded shower has custom tile work along with a free standing soaking tub for those much needed bubble baths! A gorgeous double sink vanity rounds out the room. The second floor has two additional bedrooms and full bath with a unique double sink vanity and custom tiled shower. This home has been freshly painted throughout with new carpeting, new laminate flooring, new tile flooring and new updated light fixtures/ recessed lighting throughout! Tons of closet space. New roof. Clean two car garage with new garage doors. Large fenced yard with mature trees. Conveniently located near all major roads and tons of shopping! This is a great home in a great neighborhood! It won't last long! Home is being sold AS-IS. Seller is a licensed New Jersey real estate agent.
Sold for $705,000
Street View
$705,000
6 Prickett Ln, Hainesport, NJ 08036
4beds
3,400sqft
Single Family Residence
Built in 1996
-- sqft lot
$787,800 Zestimate®
$207/sqft
$4,938 Estimated rent
Home value
$787,800
$748,000 - $827,000
$4,938/mo
Zestimate® history
Owner options
List your home for rent
$4,938/mo
Rent Zestimate®
Find your next renter with Zillow Rental Manager. Plus, with online applications, you can quickly screen prospective tenants – for free.
$4,938/mo
Rent Zestimate®
Refinance and save
$5,167/mo
Est. payment
Refinancing to a lower rate could help reduce your monthly payments and save thousands over the life of the loan.
$5,167/mo
Est. payment
Explore your selling options
Work with a Zillow partner agent
Leverage their expertise and Zillow's premium Showcase listings to get your home seen by more buyers.
Get startedList with your own agent
Get your home in front of millions of buyers by listing it on Zillow.
Learn how to do itSell it yourself
Take full control of how buyers see your home on Zillow by listing For Sale by Owner (FSBO).
List your homeWhat's special
Gas fireplaceNew roofLarge fenced yardChair railFreshly painted throughoutNew appliancesQuartz counter tops
Zillow last checked:
Listing updated:
Listed by:
Robert Playford 609-238-9443,
RealtyMark Properties
Bought with:
Hilary Ettenson, 2075584
Real Broker, LLC
Source: Bright MLS,MLS#: NJBL2051474
Facts & features
Interior
Bedrooms & bathrooms
- Bedrooms: 4
- Bathrooms: 4
- Full bathrooms: 3
- 1/2 bathrooms: 1
- Main level bathrooms: 2
- Main level bedrooms: 1
Basement
- Area: 0
Heating
- Forced Air, Natural Gas
Cooling
- Central Air, Ceiling Fan(s), Electric
Appliances
- Included: Gas Water Heater
- Laundry: Main Level
Features
- Attic, Attic/House Fan, Breakfast Area, Ceiling Fan(s), Dining Area, Crown Molding, Family Room Off Kitchen, Floor Plan - Traditional, Formal/Separate Dining Room, Eat-in Kitchen, Kitchen Island, Pantry, Recessed Lighting, Soaking Tub, Upgraded Countertops, Wainscotting, Walk-In Closet(s), Bathroom - Tub Shower
- Flooring: Carpet
- Windows: Skylight(s), Window Treatments
- Has basement: No
- Number of fireplaces: 1
- Fireplace features: Gas/Propane
Interior area
- Total structure area: 3,400
- Total interior livable area: 3,400 sqft
- Finished area above ground: 3,400
- Finished area below ground: 0
Property
Parking
- Total spaces: 2
- Parking features: Garage Faces Side, Garage Door Opener, Inside Entrance, Attached, Driveway
- Attached garage spaces: 2
- Has uncovered spaces: Yes
Accessibility
- Accessibility features: None
Features
- Levels: Two
- Stories: 2
- Pool features: None
- Fencing: Vinyl,Back Yard
Details
- Additional structures: Above Grade, Below Grade
- Parcel number: 1600114 0900007
- Zoning: RES
- Special conditions: Standard
Construction
Type & style
- Home type: SingleFamily
- Architectural style: Contemporary
- Property subtype: Single Family Residence
Materials
- Frame
- Foundation: Crawl Space
Condition
- Excellent
- New construction: No
- Year built: 1996
Utilities & green energy
- Sewer: Public Sewer
- Water: Public
Community & HOA
Community
- Subdivision: Hainesport Chase
HOA
- Has HOA: Yes
- HOA fee: $200 annually
- HOA name: SAGE RUN
Location
- Region: Hainesport
- Municipality: HAINESPORT TWP
Financial & listing details
- Price per square foot: $207/sqft
- Tax assessed value: $352,900
- Annual tax amount: $8,840
- Date on market: 8/16/2023
- Listing agreement: Exclusive Right To Sell
- Listing terms: Cash,FHA,Conventional
- Ownership: Fee Simple
Price history
| Date | Event | Price |
|---|---|---|
| 10/19/2023 | Sold | $705,000+0.7%$207/sqft |
Source:  Bright MLS #NJBL2051474 Report a problem Bright MLS #NJBL2051474 Report a problem | ||
| 9/23/2023 | Pending sale | $699,999$206/sqft |
Source: Bright MLS #NJBL2051474 Report a problem | ||
| 9/14/2023 | Price change | $699,999-5.3%$206/sqft |
Source: Bright MLS #NJBL2051474 Report a problem | ||
| 9/5/2023 | Price change | $739,000-1.3%$217/sqft |
Source: Bright MLS #NJBL2051474 Report a problem | ||
| 8/16/2023 | Listed for sale | $749,000+93.5%$220/sqft |
Source: Bright MLS #NJBL2051474 Report a problem | ||
| 6/12/2023 | Sold | $387,000+5.2%$114/sqft |
Source: Public Record Report a problem | ||
| 8/17/2004 | Sold | $368,000+79%$108/sqft |
Source: Public Record Report a problem | ||
| 10/18/1994 | Sold | $205,585$60/sqft |
Source: Public Record Report a problem | ||
Public tax history
| Year | Property taxes | Tax assessment |
|---|---|---|
| 2025 | $9,405 +4.4% | $352,900 |
| 2024 | $9,010 | $352,900 |
| 2023 | -- | $352,900 |
| 2022 | $8,840 | $352,900 |
| 2021 | $8,840 +2.4% | $352,900 |
| 2020 | $8,635 +2.9% | $352,900 |
| 2019 | $8,388 +1.1% | $352,900 |
| 2018 | $8,297 +2.2% | $352,900 |
| 2017 | $8,117 +2.2% | $352,900 |
| 2016 | $7,940 +5.8% | $352,900 |
| 2015 | $7,506 +2.5% | $352,900 |
| 2014 | $7,326 +2% | $352,900 |
| 2013 | $7,186 -0.5% | $352,900 +73.4% |
| 2012 | $7,220 +1.8% | $203,500 |
| 2011 | $7,094 +0.7% | $203,500 |
| 2010 | $7,043 +2.1% | $203,500 |
| 2009 | $6,899 -0.6% | $203,500 |
| 2008 | $6,939 +4.8% | $203,500 |
| 2007 | $6,624 +17% | $203,500 +11.5% |
| 2006 | $5,663 +5.3% | $182,500 |
| 2005 | $5,376 +6.8% | $182,500 |
| 2004 | $5,035 | $182,500 |
| 2003 | -- | $182,500 |
| 2002 | -- | $182,500 |
Find assessor info on the county website
Neighborhood: 08036
Nearby homes
- $676,6004 bd3 ba2.7k sqft8 Prickett Ln, Hainesport, NJ 08036Off Market
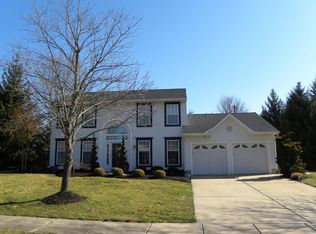
- $718,100-- bd-- ba2.9k sqft4 Prickett Ln, Hainesport, NJ 08036Off Market
- $796,800-- bd-- ba3.2k sqft65 Easton Way, Hainesport, NJ 08036Off Market
- $759,5005 bd3 ba3.3k sqft67 Easton Way, Hainesport, NJ 08036Off Market
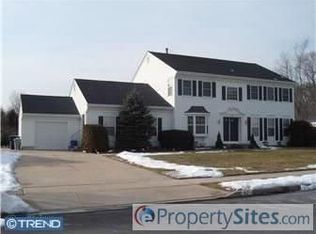
- $764,200-- bd-- ba3.1k sqft63 Easton Way, Hainesport, NJ 08036Off Market
- $715,800-- bd-- ba2.9k sqft5 Prickett Ln, Hainesport, NJ 08036Off Market
- $745,8004 bd3 ba4.2k sqft2 Prickett Ln, Hainesport, NJ 08036Off Market
- $638,0004 bd3 ba2.7k sqft3 Prickett Ln, Hainesport, NJ 08036Sold
Nearby schools
GreatSchools rating
- 5/10Hainesport Elementary SchoolGrades: PK-8Distance: 1.3 mi
- 4/10Rancocas Valley Regional High SchoolGrades: 9-12Distance: 3.7 mi
Schools provided by the listing agent
- District: Hainesport Township Public Schools
Source: Bright MLS. This data may not be complete. We recommend contacting the local school district to confirm school assignments for this home.
Get a cash offer in 3 minutes
Find out how much your home could sell for in as little as 3 minutes with a no-obligation cash offer.
Estimated market value
$787,800
Get a cash offer in 3 minutes
Find out how much your home could sell for in as little as 3 minutes with a no-obligation cash offer.
Estimated market value
$787,800
- New Jersey
- Burlington County
- Hainesport Township
- 08036
- 6 Prickett Ln
Nearby cities
Nearby zip codes
Other Hainesport Township Topics
- Apartments for Rent in 08036
- Houses for Sale in 08036
- Houses for Rent in 08036
- 08036 Real Estate
- Hainesport Township Condos
- Houses for Sale in Hainesport Township
- Newest Listings in Hainesport Township
- Hainesport Township Home Values
- Hainesport Township Real Estate Agents
- Hainesport Township Refinance
- Hainesport Township Mortgage Rates
