Skip main navigation
Sold for $500,000
  • $500,000

    6 Primrose Ln, Reading, PA 19608

    5beds
    3,286sqft
    Single Family Residence
    Built in 1998
    10,018 Square Feet Lot
    $500,800 Zestimate®
    $152/sqft
    $3,382 Estimated rent

    Home value

    $500,800

    $476,000 - $526,000

    $3,382/mo

    Zestimate® history
    Loading
    Loading...

    Owner options

    List your home for rent

    $3,382/mo

    Rent Zestimate®

    Find your next renter with Zillow Rental Manager. Plus, with online applications, you can quickly screen prospective tenants – for free.

    Learn more

    $3,382/mo

    Rent Zestimate®

    Refinance and save

    $3,467/mo

    Est. payment

    Refinancing to a lower rate could help reduce your monthly payments and save thousands over the life of the loan.

    See today's rates

    $3,467/mo

    Est. payment

    Explore your selling options

    Work with a Zillow partner agent

    Leverage their expertise and Zillow's premium Showcase listings to get your home seen by more buyers.

    Get started

    List with your own agent

    Get your home in front of millions of buyers by listing it on Zillow.

    Learn how to do it

    Sell it yourself

    Take full control of how buyers see your home on Zillow by listing For Sale by Owner (FSBO).

    List your home

    What's special

    Updated half bathUpdated hall bathRecessed lightingTile backsplashBeautiful farmhouse sinkStainless steel appliancesBrushed nickel hardware
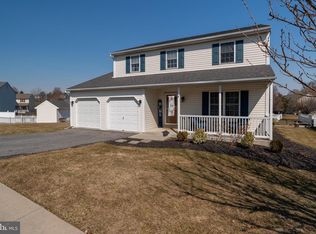
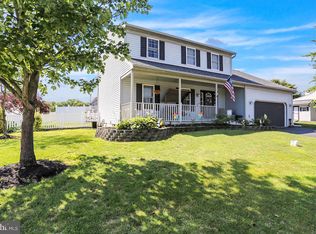
    Welcome home to 6 Primrose Ln - This beautiful home in a great neighborhood has been refreshed and prepared for a new owner to move right in and begin enjoying all this gorgeous home has to offer! So many amazing features in this home - let's start with the adorable yet bold kitchen featuring custom butcher block counter tops, a beautiful farmhouse sink, tons of cabinet & counter space, hardwood flooring that connects to the dining & entry hall, tile backsplash, stainless steel appliances, a lovely coffee bar with rustic wood floating shelves, a large peninsula perfect for entertaining and hosting, brushed nickel hardware & a useful pantry left of the refrigerator - a truly beautiful space. The first floor also includes a great dining space just off the kitchen with great views of the rear yard via the upgraded rear slider door, a large living room that acts as the perfect gathering area with a cozy fire-place, recessed lighting and elegant box moulding that connects to the entry hall, adding a custom & elevated feel to the home. Also connected to the kitchen is the formal dining room, keeping with the theme of entertaining & hosting opportunities. Just across the entry door is a very useful 5th bedroom or home office featuring more custom molding and hardwood floors. Rounding out the first floor is an updated half bath and mud/laundry space by the garage entry door. The second floor offers 4 more bedrooms and 2 full bathrooms - starting in the primary suite which features a large bedroom, huge walk in closet and even more closet or sitting area at the rear. The suite is complimented by the welcoming bathroom that features a double vanity sink, large mirror, soaker tub and stand-up shower. Across the hall are 3 more generously sized bedrooms and the updated hall bath. Head all the way down to the basement for a true cherry on top - a huge custom finished basement with so much space to play & entertain with tons of living space, a great built-in unit for watching the game, an oversized bar with lots of seating, a half bath, and still tons of room for storage in the utility area. The home is topped off with a fenced in rear yard that offers a great patio space, an over-sized garage with tall ceilings and a rear bumped out space for added storage. This home truly has it all and is ready for a new owner to call it home. Schedule your showing today and see ALL of these features for yourself!

    Zillow last checked:

    Listing updated:

    Listed by:

    Ben Noel 717-381-6403,

    Prime Home Real Estate, LLC

    Bought with:

    Non Subscriber

    Non Subscribing Office

    Source: Bright MLS,MLS#: PABK2075630MLS Logo

    Facts & features

    Interior

    Bedrooms & bathrooms
    • Bedrooms: 5
    • Bathrooms: 4
    • Full bathrooms: 2
    • 1/2 bathrooms: 2
    • Main level bathrooms: 1
    • Main level bedrooms: 1
    Basement
    • Area: 576
    Heating
    • Forced Air, Natural Gas
    Cooling
    • Central Air, Electric
    Appliances
    • Included: Microwave, Built-In Range, Dishwasher, Refrigerator, Water Heater, Gas Water Heater
    Features
    • Built-in Features, Soaking Tub, Ceiling Fan(s), Chair Railings, Entry Level Bedroom, Open Floorplan, Primary Bath(s), Wainscotting, Walk-In Closet(s)
    • Flooring: Carpet, Wood
    • Windows: Window Treatments
    • Basement: Finished
    • Number of fireplaces: 1
    Interior area
    • Total structure area: 3,286
    • Total interior livable area: 3,286 sqft
    • Finished area above ground: 2,710
    • Finished area below ground: 576

    Property

    Parking
    • Total spaces: 2
    • Parking features: Built In, Garage Faces Front, Inside Entrance, Oversized, Attached
    • Attached garage spaces: 2
    Accessibility
    • Accessibility features: None
    Features
    • Levels: Two
    • Stories: 2
    • Patio & porch: Patio, Porch
    • Pool features: None
    • Fencing: Vinyl
    Lot
    • Size: 10,018 Square Feet
    Details
    • Additional structures: Above Grade, Below Grade
    • Parcel number: 51437603417285
    • Zoning: RESIDENTIAL
    • Special conditions: Standard

    Construction

    Type & style
    • Home type: SingleFamily
    • Architectural style: Traditional
    • Property subtype: Single Family Residence
    Materials
    • Vinyl Siding
    • Foundation: Concrete Perimeter
    • Roof: Architectural Shingle,Asphalt
    Condition
    • Very Good
    • New construction: No
    • Year built: 1998

    Utilities & green energy

    • Sewer: Public Sewer
    • Water: Public

    Community & HOA

    Community
    • Subdivision: None Available
    HOA
    • Has HOA: No
    Location
    • Region: Reading
    • Municipality: SOUTH HEIDELBERG TWP

    Financial & listing details

    • Price per square foot: $152/sqft
    • Tax assessed value: $146,500
    • Annual tax amount: $7,146
    • Date on market: 7/28/2026
    • Listing agreement: Exclusive Right To Sell
    • Inclusions: All Present Appliances, Remaining Items On Right Side Of Garage, Blinds / Window Treatments. Basement Items: Couch, Game Table And Chairs, Bar Stools, 2 Tvs, Storage Racks, Cubby Unit, Mini-fridge
    • Exclusions: Other Staging Furniture Not Listed Above In Inclusions.
    • Ownership: Fee Simple

    Price history

    DateEventPrice
    8/31/2026Sold$500,000$152/sqft
    Source: Bright MLS #PABK2075630 Report a problem
    7/29/2026Pending sale$500,000+11.1%$152/sqft
    Source: Bright MLS #PABK2075630 Report a problem
    7/28/2026Listed for sale$450,000+32.9%$137/sqft
    Source: Bright MLS #PABK2075630 Report a problem
    6/25/2026Sold$338,500-3.3%$103/sqft
    Source: Public Record Report a problem
    9/11/2023Listing removed--
    Source: Bright MLS #PABK2033110 Report a problem
    8/3/2023Listed for sale$350,000+45.9%$107/sqft
    Source: Bright MLS #PABK2033110 Report a problem
    12/5/2014Sold$239,900$73/sqft
    Source: Public Record Report a problem
    10/1/2014Price change$239,900-2%$73/sqft
    Source: RE/MAX of Reading #6419197 Report a problem
    7/29/2014Price change$244,900-2%$75/sqft
    Source: RE/MAX of Reading #6419197 Report a problem
    7/7/2014Listed for sale$249,900+14.4%$76/sqft
    Source: RE/MAX of Reading #6419197 Report a problem
    9/10/2012Sold$218,500-0.6%$66/sqft
    Source: Public Record Report a problem
    8/2/2012Listed for sale$219,900-10.2%$67/sqft
    Source: Prudential Landis Homesale Services #6091255 Report a problem
    8/12/2005Sold$245,000$75/sqft
    Source: Public Record Report a problem

    Public tax history

    YearProperty taxesTax assessment
    2025$7,146 +6.5%$146,500
    2024$6,710 +2.7%$146,500
    2023$6,536 +2.2%$146,500
    2022$6,393 +2.8%$146,500
    2021$6,216 +2.4%$146,500
    2020$6,073 +2.1%$146,500
    2019$5,950 +2.2%$146,500
    2018$5,824 +3%$146,500
    2017$5,656 +247.5%$146,500
    2016$1,628 $146,500
    2015$1,628 $146,500
    2014-- $146,500
    2013-- $146,500
    2012-- $146,500
    2011-- $146,500
    2010-- $146,500
    2009-- $146,500
    2008-- $146,500
    2007-- $146,500
    2006-- $146,500
    2005-- $146,500
    2004-- $146,500
    2003-- $146,500
    2002-- $146,500
    Find assessor info on the county website

    Neighborhood: 19608

    Nearby schools

    GreatSchools rating
    Schools provided by the listing agent
    • District: Conrad Weiser Area

    Source: Bright MLS. This data may not be complete. We recommend contacting the local school district to confirm school assignments for this home.

    Get a cash offer in 3 minutes
    Find out how much your home could sell for in as little as 3 minutes with a no-obligation cash offer.
    Estimated market value
    $500,800
    Get a cash offer in 3 minutes
    Find out how much your home could sell for in as little as 3 minutes with a no-obligation cash offer.
    Estimated market value
    $500,800