Skip main navigation
Off market
  • $236,900

    6 Princess Ave, Attleboro, MA 02703

    2beds
    1,152sqft
    MobileManufactured
    Built in 1985
    -- sqft lot
    $236,900 Zestimate®
    $206/sqft
    $2,597 Estimated rent

    Home value

    $236,900

    $213,000 - $261,000

    $2,597/mo

    Zestimate® history
    Loading
    Loading...

    Owner options

    List your home for rent

    $2,597/mo

    Rent Zestimate®

    Find your next renter with Zillow Rental Manager. Plus, with online applications, you can quickly screen prospective tenants – for free.

    Learn more

    $2,597/mo

    Rent Zestimate®

    Refinance and save

    $1,508/mo

    Est. payment

    Refinancing to a lower rate could help reduce your monthly payments and save thousands over the life of the loan.

    See today's rates

    $1,508/mo

    Est. payment

    Explore your selling options

    Work with a Zillow partner agent

    Leverage their expertise and Zillow's premium Showcase listings to get your home seen by more buyers.

    Get started

    List with your own agent

    Get your home in front of millions of buyers by listing it on Zillow.

    Learn how to do it

    Sell it yourself

    Take full control of how buyers see your home on Zillow by listing For Sale by Owner (FSBO).

    List your home

    What's special

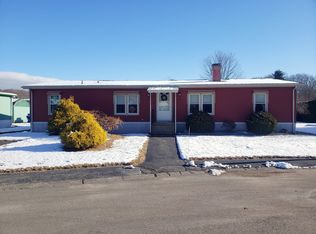
    Welcome to the sought after Sand Castle Adult 55+ Community. Feast your eyes on this very well maintained home. As you enter notice a nice open floor plan that includes a dining room & family room featuring a beautiful stonefaced fireplace. The master suite includes two large closets & a master bath, with access to the laundry room. The kitchen includes all appliances with a view into the Bright Sunroom. Relax in this charming three Season Sunroom over looking the side yard and leading out to a composite flooring deck, perfect for the grill, only steps away from the pristine work shed complete with electricity and lights. This one will not last! Park highlights include a pool and recreation area, social committee featuring many events, fire pit on the weekends and many more! Pets allowed with proper documentation. Park Approval Required.

    This property is off market, which means it's not currently listed for sale or rent on Zillow. This may be different from what's available on other websites or public sources.
    Facts & features

    Interior

    Bedrooms & bathrooms
    • Bedrooms: 2
    • Bathrooms: 2
    • Full bathrooms: 2
    Heating
    • Forced air, Oil
    Cooling
    • Central
    Appliances
    • Included: Dishwasher, Dryer, Garbage disposal, Microwave, Range / Oven
    Features
    • Cable Available
    • Flooring: Carpet, Laminate, Linoleum / Vinyl
    Interior area
    • Total interior livable area: 1,152 sqft

    Property

    Parking
    • Total spaces: 2

    Construction

    Type & style
    • Home type: MobileManufactured
    Materials
    • Roof: Asphalt
    Condition
    • Year built: 1985

    Community & neighborhood

    Location
    • Region: Attleboro

    HOA & financial

    HOA
    • Has HOA: Yes
    • HOA fee: $51 monthly

    Other

    Other facts
    • Adult Community: Yes
    • Amenities: Public Transportation, Shopping, Swimming Pool, Park, Golf Course, Medical Facility, Highway Access, T-Station, Laundromat, House Of Worship, Walk/Jog Trails
    • Appliances: Range, Refrigerator, Dishwasher, Disposal, Washer, Dryer, Microwave
    • Bed2 Dscrp: Flooring - Wall To Wall Carpet, Ceiling Fan(s), Closet - Walk-In
    • Construction: Modular
    • Cooling: Central Air
    • Exterior Features: Porch - Enclosed, Storage Shed, Sprinkler System, Deck - Composite
    • Flooring: Vinyl, Wall To Wall Carpet, Laminate
    • Heating: Forced Air, Oil, Central Heat
    • Home Own Association: Yes
    • Interior Features: Cable Available
    • Kit Dscrp: Flooring - Vinyl, Skylight, Pantry, Exterior Access, Crown Molding
    • Liv Dscrp: Flooring - Wall To Wall Carpet, Ceiling - Cathedral, Ceiling Fan(s), Ceiling - Beamed, Window(s) - Bay/Bow/Box, Fireplace, Closet
    • Mbr Dscrp: Flooring - Wall To Wall Carpet, Bathroom - Full, Ceiling Fan(s), Closet
    • Reqd Own Association: Yes
    • Road Type: Paved, Private, Privately Maint.
    • Roof Material: Asphalt/Fiberglass Shingles
    • Foundation: Slab
    • Master Bath: Yes
    • Style: Double Wide
    • Lot Description: Corner
    • Utility Connections: For Electric Range, For Electric Dryer, Icemaker Connection
    • Bth1 Dscrp: Bathroom - Full, Bathroom - With Tub & Shower, Flooring - Vinyl, Closet - Linen
    • Exterior: Aluminum
    • Bth2 Dscrp: Bathroom - With Tub & Shower, Bathroom - Full, Flooring - Vinyl, Closet - Linen
    • Laundry Dscrp: Washer Hookup, Dryer Hookup - Electric
    • Insulation Feature: Unknown
    • Din Dscrp: Flooring - Laminate, Ceiling - Cathedral, Closet/Cabinets - Custom Built, Crown Molding

    Price history

    DateEventPrice
    4/7/2021Listing removed--
    Source: Keller Williams Report a problem
    3/19/2021Pending sale$175,000$152/sqft
    Source: Keller Williams #72758468 Report a problem
    1/31/2021Price change$175,000-4.9%$152/sqft
    Source: Keller Williams Elite #72758468 Report a problem
    12/8/2020Price change$184,000-2.6%$160/sqft
    Source: Keller Williams Elite #72758468 Report a problem
    11/18/2020Listed for sale$189,000$164/sqft
    Source: Keller Williams Elite #72758468 Report a problem

    Public tax history

    Tax history is unavailable.

    Neighborhood: 02703

    Nearby schools

    GreatSchools rating
    Get a cash offer in 3 minutes
    Find out how much your home could sell for in as little as 3 minutes with a no-obligation cash offer.
    Estimated market value
    $236,900
    Get a cash offer in 3 minutes
    Find out how much your home could sell for in as little as 3 minutes with a no-obligation cash offer.
    Estimated market value
    $236,900