Tucked within the Amesville section of Salisbury, Puddlers Lane is one of the area's most charming and quietly distinctive enclaves-a short, storybook stretch of a small cluster of period residences originally built for the region's early ironworkers. This c.1840 home has been thoughtfully updated to balance its history with modern comfort. The interior, with antique wood floors throughout, centers around a beautifully renovated chef's kitchen with high-end appliances, opening to a light-filled living room with fireplace on one side and a dining room on the other that leads to a screened porch. A main-level bedroom and full bath complete the first floor. Upstairs, there is an additional bedroom, full bath, and dedicated office space. Outside, a converted three-season barn sits just steps from the screened porch, offering flexible space for relaxation or creative use. Terraced gardens lead to an upper yard, where a light-filled studio with wood stove, water and vaulted ceiling, provides an inspiring setting for art or work. Set in a charming village location just moments from the heart of Falls Village, and within walking distance to the Great Falls, the property offers a rare combination of historic character and quiet charm.
Sold for $605,000
$605,000
6 Puddlers Lane, Salisbury, CT 06039
2beds
1,712sqft
Single Family Residence
Built in 1840
0.63 Acres Lot
$605,100 Zestimate®
$353/sqft
$3,971 Estimated rent
Home value
$605,100
$557,000 - $660,000
$3,971/mo
Zestimate® history
Owner options
List your home for rent
$3,971/mo
Rent Zestimate®
Find your next renter with Zillow Rental Manager. Plus, with online applications, you can quickly screen prospective tenants – for free.
$3,971/mo
Rent Zestimate®
Refinance and save
$4,174/mo
Est. payment
Refinancing to a lower rate could help reduce your monthly payments and save thousands over the life of the loan.
$4,174/mo
Est. payment
Explore your selling options
Work with a Zillow partner agent
Leverage their expertise and Zillow's premium Showcase listings to get your home seen by more buyers.
Get startedList with your own agent
Get your home in front of millions of buyers by listing it on Zillow.
Learn how to do itSell it yourself
Take full control of how buyers see your home on Zillow by listing For Sale by Owner (FSBO).
List your homeWhat's special
Zillow last checked:
Listing updated:
Listed by:
William J. Melnick (917)330-5241,
Elyse Harney Real Estate 860-435-0120,
Elyse Harney Morris 860-318-5126,
Elyse Harney Real Estate
Bought with:
Jusztina Paksai, RES.0816103
Elyse Harney Real Estate
Source: Smart MLS,MLS#: 24172686
Facts & features
Interior
Bedrooms & bathrooms
- Bedrooms: 2
- Bathrooms: 2
- Full bathrooms: 2
Primary bedroom
- Features: Bedroom Suite, Hardwood Floor
- Level: Upper
Bedroom
- Features: Hardwood Floor
- Level: Main
Bathroom
- Features: Tile Floor
- Level: Main
Bathroom
- Features: Tile Floor
- Level: Main
Dining room
- Features: Built-in Features, Hardwood Floor
- Level: Main
Kitchen
- Features: Dining Area, Hardwood Floor
- Level: Main
Living room
- Features: Bookcases, Built-in Features, Fireplace, Hardwood Floor
- Level: Main
Office
- Features: Hardwood Floor
- Level: Upper
Heating
- Hot Water, Oil
Cooling
- Window Unit(s)
Appliances
- Included: Range Hood, Subzero, Dishwasher, Washer, Dryer
Features
- Windows: Thermopane Windows
- Basement: Partial
- Attic: Walk-up
- Number of fireplaces: 1
Interior area
- Total structure area: 1,712
- Total interior livable area: 1,712 sqft
- Finished area above ground: 1,712
Property
Features
- Patio & porch: Screened, Porch
Lot
- Size: 0.63 Acres
- Features: Few Trees, Dry
Details
- Additional structures: Barn(s)
- Parcel number: 869088
- Zoning: RR1
Construction
Type & style
- Home type: SingleFamily
- Architectural style: Antique
- Property subtype: Single Family Residence
Materials
- Clapboard
- Foundation: Stone
- Roof: Asphalt
Condition
- New construction: No
- Year built: 1840
Utilities & green energy
- Sewer: Septic Tank
- Water: Well
Green energy
- Energy efficient items: Windows
Community & HOA
Community
- Features: Park
- Subdivision: Amesville
HOA
- Has HOA: No
Location
- Region: Lakeville
Financial & listing details
- Price per square foot: $353/sqft
- Tax assessed value: $242,100
- Annual tax amount: $2,663
- Date on market: 5/7/2026
Price history
| Date | Event | Price |
|---|---|---|
| 7/13/2026 | Sold | $605,000+3.4%$353/sqft |
Source:  Smart MLS #24172686 Report a problem Smart MLS #24172686 Report a problem | ||
| 6/4/2026 | Pending sale | $585,000$342/sqft |
Source: Smart MLS #24172686 Report a problem | ||
| 5/7/2026 | Listed for sale | $585,000$342/sqft |
Source: Smart MLS #24172686 Report a problem | ||
Public tax history
Tax history is unavailable.
Neighborhood: 06039
Nearby homes
- $248,2002 bd2 ba1.3k sqft9 Puddlers Ln, Salisbury, CT 06031Off Market
- $802,7003 bd2 ba2.3k sqft13 Puddlers Ln, Salisbury, CT 06068Off Market
- $561,6002 bd2 ba1.3k sqft8 Puddlers Ln, Falls Village, CT 06031Off Market
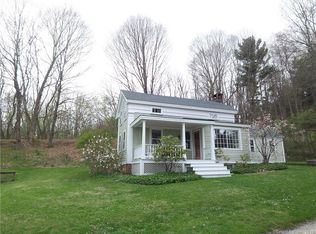
- $648,8003 bd2 ba1.7k sqft7 Puddlers Ln, Falls Village, CT 06031Off Market
- $568,4002 bd2 ba1.7k sqft6 Puddlers Ln, Salisbury, CT 06031Off Market
- $490,9002 bd2 ba1.2k sqft2 Puddlers Ln, Salisbury, CT 06068Off Market
- $107,400-- bd-- ba-- sqftPuddlers Ln, Salisbury, CT 06068Off Market
- $1,207,8004 bd2 ba2.2k sqft19 Sugar Hill Rd, Falls Village, CT 06031Off Market
Nearby schools
GreatSchools rating
- 9/10Salisbury Central SchoolGrades: PK-8Distance: 3.2 mi
- 5/10Housatonic Valley Regional High SchoolGrades: 9-12Distance: 2.1 mi
Schools provided by the listing agent
- High: Housatonic
Source: Smart MLS. This data may not be complete. We recommend contacting the local school district to confirm school assignments for this home.


Get pre-qualified for a loan
At Zillow Home Loans, we can pre-qualify you in as little as 5 minutes with no impact to your credit score.An equal housing lender. NMLS #10287.
- Connecticut
- Litchfield County
- Salisbury
- 06039
- 6 Puddlers Lane
Nearby cities
Nearby neighborhoods
Nearby zip codes
Other Salisbury Topics
