Skip main navigation
Sold for $2,800,000
  • Listed by: Entourage Real Estate Professionals Inc • Liz Lewis • Contact: 714-329-0049
    Bought with: GreenTree Properties
    $2,800,000

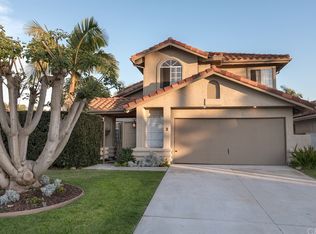
    6 Puerto Morant, San Clemente, CA 92672

    4beds
    3,260sqft
    Single Family Residence
    Built in 1987
    0.31 Acres Lot
    $3,008,300 Zestimate®
    $859/sqft
    $7,715 Estimated rent

    Home value

    $3,008,300

    $2.80M - $3.25M

    $7,715/mo

    Zestimate® history
    Loading
    Loading...

    Owner options

    List your home for rent

    $7,715/mo

    Rent Zestimate®

    Find your next renter with Zillow Rental Manager. Plus, with online applications, you can quickly screen prospective tenants – for free.

    Learn more

    $7,715/mo

    Rent Zestimate®

    Refinance and save

    $17,811/mo

    Est. payment

    Refinancing to a lower rate could help reduce your monthly payments and save thousands over the life of the loan.

    See today's rates

    $17,811/mo

    Est. payment

    Explore your selling options

    Work with a Zillow partner agent

    Leverage their expertise and Zillow's premium Showcase listings to get your home seen by more buyers.

    Get started

    List with your own agent

    Get your home in front of millions of buyers by listing it on Zillow.

    Learn how to do it

    Sell it yourself

    Take full control of how buyers see your home on Zillow by listing For Sale by Owner (FSBO).

    List your home

    What's special

    Ocean viewsBeautiful fireplaceBaja shelfSurround sound systemOversized islandFitness centerGrass yard
    Experience the epitome of luxurious coastal living with this exceptional San Clemente property that seamlessly blends stunning canyon and ocean views with unparalleled amenities. Nestled in the coveted Montego neighborhood of Rancho San Clemente, and expanded/renovated in 2018, this one-of-a-kind home offers over 3200 sqft of meticulously designed living space on an expansive 13,000+ sqft lot situated at the end of a tranquil cul-de-sac. Spacious living room welcomes you with a beautiful fireplace and cathedral plank ceilings. Gourmet kitchen features an oversized island with cabinets on both sides for plenty of storage, a handy prep sink and disposal, microwave drawer, Wolf 6 burner stove, oversized refrigerator, a Scotsman pebble ice machine, and walk-in pantry with shelves and cabinet storage. Kitchen opens to the great room and dining area, complemented by La Cantina sliding window panels that open to the backyard oasis. Outside, discover a private resort-like setting complete with a custom saltwater pool with baja shelf, spa, grass yard, limestone patio, three gas hook ups, and heated cabana with firepit and TV, perfect for relaxing or hosting family and friends. It is truly like having your very own private resort in the backyard! Upstairs features the primary suite with cathedral ceiling, walk-in closets and a wraparound balcony with panoramic canyon and ocean views. Unwind in the elegantly appointed primary bath with custom shower, soaking tub, and dual sinks. Two additional upstairs bedrooms and a loft/office/game room at the top of the stairs. Additional highlights include a downstairs converted 4th bedroom offering versatility and French door entry, 3/4 bath with walk-in shower and access to the side/backyard, 1/4 bath with storage, laundry room with full size stackable washer/dryer, and luxury vinyl flooring throughout. Home also features newer tile roof, Pex plumbing, surround sound system inside and out, and fully paid for solar panels with LG battery. Systems include dual HVAC with multi-zone Nest system, Tesla charger, tankless water heater and ADT security system with remote access. Ample street parking and easy access to nearby amenities including hiking trails, beaches, shopping, restaurants, fitness center, Rancho San Clemente Tennis Club and area schools. This extraordinary property offers the ultimate Southern California lifestyle. Don't miss your chance to own this rare gem where luxury meets coastal charm in San Clemente.

    Zillow last checked:

    Listing updated:

    Listed by:

    Liz Lewis DRE #01734091 714-329-0049,

    Entourage Real Estate Professionals Inc

    Bought with:

    Kevin Hood, DRE #01236206

    GreenTree Properties

    Source: CRMLS,MLS#: OC24090077MLS LogoOriginating MLS: California Regional MLS

    Facts & features

    Interior

    Bedrooms & bathrooms
    • Bedrooms: 4
    • Bathrooms: 4
    • Full bathrooms: 2
    • 3/4 bathrooms: 1
    • 1/4 bathrooms: 1
    • Main level bathrooms: 1
    • Main level bedrooms: 1
    Rooms
    • Room types: Bedroom, Converted Bedroom, Family Room, Kitchen, Laundry, Living Room, Primary Bedroom, Office, Other, Pantry, Dining Room
    Primary bedroom
    • Features: Primary Suite
    Bedroom
    • Features: Bedroom on Main Level
    Bathroom
    • Features: Bathroom Exhaust Fan, Bathtub, Dual Sinks, Low Flow Plumbing Fixtures, Linen Closet, Multiple Shower Heads, Quartz Counters, Soaking Tub, Separate Shower, Tub Shower
    Kitchen
    • Features: Kitchen Island, Kitchen/Family Room Combo, Pots & Pan Drawers, Quartz Counters, Remodeled, Self-closing Cabinet Doors, Self-closing Drawers, Updated Kitchen, Utility Sink, Walk-In Pantry
    Other
    • Features: Walk-In Closet(s)
    Heating
    • Central, Fireplace(s), Solar
    Cooling
    • Central Air, See Remarks
    Appliances
    • Included: 6 Burner Stove, Dishwasher, Disposal, Gas Range, Microwave, Refrigerator, Range Hood, Water Softener, Tankless Water Heater, Dryer, Washer
    • Laundry: Washer Hookup, Electric Dryer Hookup, Gas Dryer Hookup, Inside, Laundry Room
    Features
    • Beamed Ceilings, Breakfast Bar, Built-in Features, Balcony, Ceiling Fan(s), Cathedral Ceiling(s), Separate/Formal Dining Room, Open Floorplan, Pantry, Quartz Counters, Recessed Lighting, Storage, Wired for Sound, Bedroom on Main Level, Instant Hot Water, Primary Suite, Walk-In Pantry, Walk-In Closet(s)
    • Flooring: Vinyl
    • Doors: French Doors, Panel Doors
    • Windows: Double Pane Windows
    • Has fireplace: Yes
    • Fireplace features: Gas Starter, Living Room
    • Common walls with other units/homes: No Common Walls
    Interior area
    • Total interior livable area: 3,260 sqft

    Property

    Parking
    • Total spaces: 2
    • Parking features: Concrete, Direct Access, Door-Single, Driveway, Electric Vehicle Charging Station(s), Garage Faces Front, Garage, Garage Door Opener, On Street
    • Attached garage spaces: 2
    Features
    • Levels: Two
    • Stories: 2
    • Entry location: Front
    • Patio & porch: Patio, Stone, Wrap Around
    • Exterior features: Lighting
    • Has private pool: Yes
    • Pool features: Gas Heat, Heated, In Ground, Permits, Private, Salt Water, Waterfall
    • Has spa: Yes
    • Spa features: Heated, In Ground, Permits, Private
    • Fencing: Wood
    • Has view: Yes
    • View description: Catalina, Coastline, Canyon, Hills, Neighborhood, Ocean
    • Has water view: Yes
    • Water view: Coastline,Ocean
    Lot
    • Size: 0.31 Acres
    • Features: 0-1 Unit/Acre, Back Yard, Cul-De-Sac, Drip Irrigation/Bubblers, Sprinklers In Rear, Irregular Lot, Sprinklers Timer, Sprinkler System
    Details
    • Additional structures: Shed(s), Cabana
    • Parcel number: 68809305
    • Special conditions: Standard,Trust

    Construction

    Type & style
    • Home type: SingleFamily
    • Architectural style: Mediterranean
    • Property subtype: Single Family Residence
    Materials
    • Stucco
    • Foundation: Slab
    • Roof: Spanish Tile
    Condition
    • Additions/Alterations,Building Permit,Updated/Remodeled
    • New construction: No
    • Year built: 1987

    Utilities & green energy

    • Electric: 220 Volts in Garage, 220 Volts in Laundry, 220 Volts For Spa
    • Sewer: Public Sewer
    • Water: Public
    • Utilities for property: Cable Available, Electricity Connected, Natural Gas Connected, Sewer Connected, Water Connected

    Community & HOA

    Community
    • Features: Curbs, Street Lights, Sidewalks
    • Security: Carbon Monoxide Detector(s), Smoke Detector(s)
    • Subdivision: Montego (Mon)
    HOA
    • Has HOA: Yes
    • Amenities included: Maintenance Grounds, Management
    • HOA fee: $160 monthly
    • HOA name: Montego
    • HOA phone: 949-661-7767
    • Second HOA fee: $160 monthly
    • Second HOA name: Rancho San Clemente
    • Second HOA phone: 760-643-2200
    Location
    • Region: San Clemente

    Financial & listing details

    • Price per square foot: $859/sqft
    • Tax assessed value: $2,856,000
    • Annual tax amount: $28,822
    • Date on market: 5/10/2024
    • Cumulative days on market: 4 days
    • Listing terms: Cash,Cash to New Loan,Conventional
    • Inclusions: Washer and dryer, Tesla charger (1), storage sheds, indoor/outdoor sound system
    • Exclusions: Seller's personal property, second Tesla charger
    • Road surface type: Paved

    Price history

    DateEventPrice
    6/12/2024Sold$2,800,000-2.6%$859/sqft
    Source: CRMLS #OC24090077 Report a problem
    5/14/2024Contingent$2,875,000$882/sqft
    Source: CRMLS #OC24090077 Report a problem
    5/10/2024Listed for sale$2,875,000+174.1%$882/sqft
    Source: CRMLS #OC24090077 Report a problem
    6/16/2017Sold$1,049,000$322/sqft
    Source: Public Record Report a problem
    5/19/2017Pending sale$1,049,000$322/sqft
    Source: Conrad Realtors Inc #OC17051728 Report a problem
    5/2/2017Price change$1,049,000-4.2%$322/sqft
    Source: Conrad Realtors Inc #OC17051728 Report a problem
    3/16/2017Listed for sale$1,095,000+273.7%$336/sqft
    Source: Conrad Realtors Inc #OC17051728 Report a problem
    5/5/1994Sold$293,000$90/sqft
    Source: Public Record Report a problem

    Public tax history

    YearProperty taxesTax assessment
    2025$28,822 +213.8%$2,856,000 +212.8%
    2024$9,186 +2.2%$913,114 +2%
    2023$8,991 +1.1%$895,210 +2%
    2022$8,890 +2%$877,657 +2%
    2021$8,718 $860,449 +1%
    2020-- $851,627 +7.2%
    2019$8,632 +7.2%$794,604 +26.8%
    2018$8,054 +84.7%$626,722 +46.1%
    2017$4,361 $429,097 +2%
    2016$4,361 +1.9%$420,684 +1.5%
    2015$4,277 +3.5%$414,365 +2%
    2014$4,132 $406,249 +0.5%
    2013-- $404,413 +2%
    2012-- $396,484 +2%
    2011-- $388,710 +0.8%
    2010-- $385,805 -0.2%
    2009-- $386,722 +2%
    2008-- $379,140 +2%
    2007-- $371,706 +2%
    2006-- $364,418 +2%
    2005-- $357,273 +2%
    2004-- $350,268 +1.9%
    2003-- $343,849 +2%
    2002-- $337,107 +2%
    2001$3,664 +1.7%$330,498 +2%
    2000$3,603 $324,018
    Find assessor info on the county website

    Neighborhood: 92672

    Nearby schools

    GreatSchools rating
    Schools provided by the listing agent
    • Elementary: Lobo
    • Middle: Bernice
    • High: San Clemente

    Source: CRMLS. This data may not be complete. We recommend contacting the local school district to confirm school assignments for this home.

    Get a cash offer in 3 minutes
    Find out how much your home could sell for in as little as 3 minutes with a no-obligation cash offer.
    Estimated market value
    $3,008,300
    Get a cash offer in 3 minutes
    Find out how much your home could sell for in as little as 3 minutes with a no-obligation cash offer.
    Estimated market value
    $3,008,300