Skip main navigation
Sold for $610,000
  • $610,000

    6 Purple Heart Way, Montgomery, NY 12549

    4beds
    3,117sqft
    Single Family Residence, Residential
    Built in 2002
    0.41 Acres Lot
    $631,500 Zestimate®
    $196/sqft
    $3,956 Estimated rent

    Home value

    $631,500

    $549,000 - $726,000

    $3,956/mo

    Zestimate® history
    Loading
    Loading...

    Owner options

    List your home for rent

    $3,956/mo

    Rent Zestimate®

    Find your next renter with Zillow Rental Manager. Plus, with online applications, you can quickly screen prospective tenants – for free.

    Learn more

    $3,956/mo

    Rent Zestimate®

    Refinance and save

    $4,224/mo

    Est. payment

    Refinancing to a lower rate could help reduce your monthly payments and save thousands over the life of the loan.

    See today's rates

    $4,224/mo

    Est. payment

    Explore your selling options

    Work with a Zillow partner agent

    Leverage their expertise and Zillow's premium Showcase listings to get your home seen by more buyers.

    Get started

    List with your own agent

    Get your home in front of millions of buyers by listing it on Zillow.

    Learn how to do it

    Sell it yourself

    Take full control of how buyers see your home on Zillow by listing For Sale by Owner (FSBO).

    List your home

    What's special

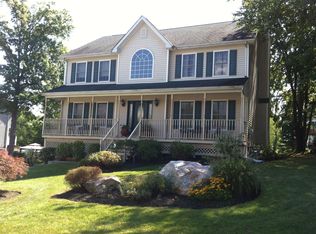
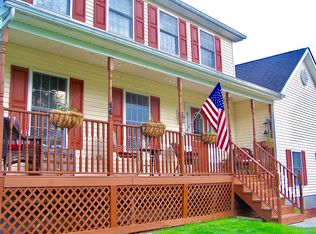
    Discover this beautiful colonial home on a cul-de-sac that is truly a must-see! Located in the town of Montgomery, a community known for its friendly atmosphere and welcoming neighbors. This rare gem offers not only a home but a lifestyle. Conveniently located close to houses of worship, restaurants, shopping, Thomas Bull memorial park and just minutes from Rt84. You do not want to miss the opportunity to make this home your own. This spacious four-bedroom, three-bath haven features a welcoming front porch where you can enjoy your morning coffee or just relax at night after a long days work. The first floor boasts a beautifully updated kitchen, featuring modern cabinets, a stylish tiled backsplash, and a sleek range hood. The quartz countertops add a touch of elegance while sliding doors open to a Trex deck that overlooks a heated above-ground pool—an ideal setting for entertaining family and friends or simply enjoying a quiet moment alone. While the kitchen currently does not include a dishwasher, it was swapped out for a cabinet with plumbing already in place for easy installation if desired. The seamless flow from the kitchen leads into a formal dining room, perfect for hosting dinner parties or family gatherings. Adjacent to the kitchen, the inviting family room features a cozy wood-burning fireplace, creating a warm and welcoming atmosphere for those chilly winter nights spent with loved ones. This space is perfect for relaxation and connection, making it the heart of the home. Upstairs, the thoughtfully designed floor plan includes a master bedroom with dual closets and an en-suite bathroom with a stand alone tub, along with a full hall bathroom and three additional well-sized bedrooms. A convenient utility room with a washer and dryer and ample storage space completes this level. The property also features a clean and dry fully finished, walk out basement complete with its own pool table and built in Bose surround speakers!! Think game nights, Super Bowl parties, or an awesome media room! With a two-car garage providing ample storage and easy access, this stylish home offers both convenience and charm in every corner—a delightful place to create lasting memories! Don’t miss the opportunity to make this charming home your own!

    Zillow last checked:

    Listing updated:

    Listed by:

    Guy Cusumano 845-662-1720,

    Howard Hanna Rand Realty 845-294-3100

    Bought with:

    Natalie Bradley, 10401376068

    Keller Williams Realty

    Source: OneKey® MLS as distributed by MLS GRID,MLS#: 883496MLS Logo

    Facts & features

    Interior

    Bedrooms & bathrooms
    • Bedrooms: 4
    • Bathrooms: 3
    • Full bathrooms: 2
    • 1/2 bathrooms: 1
    Heating
    • Baseboard
    Cooling
    • Central Air
    Appliances
    • Included: Dryer, Electric Oven, Refrigerator, Washer, Gas Water Heater, Water Softener Owned
    • Laundry: Washer/Dryer Hookup
    Features
    • Eat-in Kitchen, Formal Dining, His and Hers Closets, Open Kitchen, Storage
    • Basement: Finished,Full,Walk-Out Access
    • Attic: Full,Pull Stairs
    • Number of fireplaces: 1
    • Fireplace features: Living Room
    Interior area
    • Total structure area: 3,117
    • Total interior livable area: 3,117 sqft

    Property

    Parking
    • Total spaces: 6
    • Parking features: Driveway
    • Garage spaces: 2
    • Carport spaces: 4
    • Has uncovered spaces: Yes
    Features
    • Patio & porch: Covered, Porch
    • Has private pool: Yes
    Lot
    • Size: 0.41 Acres
    Details
    • Parcel number: 3342032100000008020.0000000
    • Special conditions: None

    Construction

    Type & style
    • Home type: SingleFamily
    • Architectural style: Colonial
    • Property subtype: Single Family Residence, Residential
    Condition
    • Year built: 2002
    • Major remodel year: 2002

    Utilities & green energy

    • Sewer: Public Sewer
    • Water: Public
    • Utilities for property: Electricity Connected, Natural Gas Connected, Sewer Connected, Trash Collection Public, Water Connected

    Community & neighborhood

    Location
    • Region: Montgomery

    Other

    Other facts
    • Listing agreement: Exclusive Right To Sell

    Price history

    DateEventPrice
    9/12/2025Sold$610,000+1.7%$196/sqft
    Source: OneKey® MLS as distributed by MLS GRID #883496 Report a problem
    8/5/2025Pending sale$599,999$192/sqft
    Source: OneKey® MLS as distributed by MLS GRID #883496 Report a problem
    7/6/2025Listed for sale$599,999+51.3%$192/sqft
    Source: OneKey® MLS as distributed by MLS GRID #883496 Report a problem
    3/24/2021Listing removed--
    Source: Owner Report a problem
    8/23/2007Sold$396,550-2.1%$127/sqft
    Source: Public Record Report a problem
    5/12/2007Listed for sale$405,000+37.2%$130/sqft
    Source: Owner Report a problem
    1/16/2003Sold$295,200$95/sqft
    Source: Public Record Report a problem

    Public tax history

    YearProperty taxesTax assessment
    2025-- $227,500
    2024-- $227,500
    2023-- $227,500
    2022-- $227,500 +1.6%
    2021-- $223,935
    2020-- $223,935
    2019-- $223,935
    2018-- $223,935
    2017$8,930 $223,935
    2016-- $223,935 -3.1%
    2015-- $231,000
    2014-- $231,000
    2013-- $231,000
    2012-- $231,000
    2011-- $231,000
    2010-- $231,000
    2009-- $231,000
    2007-- $231,000
    2006-- $231,000
    2005-- $231,000
    2004-- $231,000 +670%
    2002-- $30,000

    Find assessor info on the county website

    Neighborhood: 12549

    Nearby schools

    GreatSchools rating
    Schools provided by the listing agent
    • Elementary: Montgomery Elementary School
    • Middle: Valley Central Middle School
    • High: Valley Central High School

    Source: OneKey® MLS as distributed by MLS GRID. This data may not be complete. We recommend contacting the local school district to confirm school assignments for this home.

    Get a cash offer in 3 minutes
    Find out how much your home could sell for in as little as 3 minutes with a no-obligation cash offer.
    Estimated market value
    $631,500
    Get a cash offer in 3 minutes
    Find out how much your home could sell for in as little as 3 minutes with a no-obligation cash offer.
    Estimated market value
    $631,500