Skip main navigation
Sold for $126,020
  • $126,020

    6 Quaker Lane #B, Whiting, NJ 08759

    2beds
    --sqft
    Adult Community
    Built in ----
    -- sqft lot
    $128,900 Zestimate®
    $--/sqft
    $2,353 Estimated rent

    Home value

    $128,900

    $116,000 - $144,000

    $2,353/mo

    Zestimate® history
    Loading
    Loading...

    Owner options

    List your home for rent

    $2,353/mo

    Rent Zestimate®

    Find your next renter with Zillow Rental Manager. Plus, with online applications, you can quickly screen prospective tenants – for free.

    Learn more

    $2,353/mo

    Rent Zestimate®

    Refinance and save

    $1,109/mo

    Est. payment

    Refinancing to a lower rate could help reduce your monthly payments and save thousands over the life of the loan.

    See today's rates

    $1,109/mo

    Est. payment

    Explore your selling options

    Work with a Zillow partner agent

    Leverage their expertise and Zillow's premium Showcase listings to get your home seen by more buyers.

    Get started

    List with your own agent

    Get your home in front of millions of buyers by listing it on Zillow.

    Learn how to do it

    Sell it yourself

    Take full control of how buyers see your home on Zillow by listing For Sale by Owner (FSBO).

    List your home

    What's special

    Front porchWalk in tubLaundry roomShower stallDining areaPrimary suiteOpen floor plan
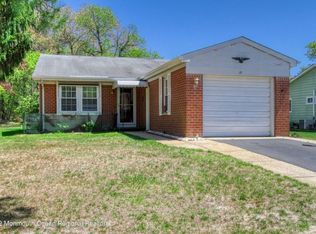
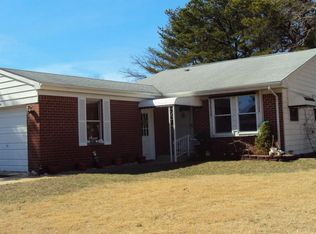
    WELCOME home to this LOVELY LEXINGTON model which is the largest model in the co-ops. COZY front porch with CARPET & HEAT with french door to Hall area and slider to living room. SPACIOUS open floor plan w/living room w/carpet, dining area w/laminate floors, kitchen offers cut out which makes ENTERTAINING so easy! Side door in kitchen leads to LARGE concrete patio. PRIMARY suite is GREAT size and FEATURES full bath w/shower stall. Laundry room is good size w/sink and direct access to garage. Full bath offers walk in tub, and 2nd bedroom is nice size. Close to shopping, clubhouse that features many activities & clubs!! Call today to see all this GREAT home has to offer!

    Zillow last checked:

    Listing updated:

    Listed by:

    Colette A Gioia 908-910-5860,

    RE/MAX Revolution

    Bought with:

    Roxanne Morales, 9333671

    Weichert Realtors-Brick

    Source: MoreMLS,MLS#: 22517817MLS Logo

    Facts & features

    Interior

    Bedrooms & bathrooms
    • Bedrooms: 2
    • Bathrooms: 2
    • Full bathrooms: 2
    Bedroom
    • Area: 168
    • Dimensions: 14 x 12
    Other
    • Area: 196
    • Dimensions: 14 x 14
    Dining room
    • Area: 180
    • Dimensions: 15 x 12
    Other
    • Area: 133
    • Dimensions: 19 x 7
    Kitchen
    • Area: 132
    • Dimensions: 12 x 11
    Living room
    • Area: 150
    • Dimensions: 15 x 10
    Heating
    • Electric, Baseboard
    Cooling
    • Central Air
    Features
    • Flooring: Ceramic Tile, Laminate
    • Basement: Crawl Space

    Property

    Parking
    • Total spaces: 1
    • Parking features: Paved, Driveway
    • Attached garage spaces: 1
    • Has uncovered spaces: Yes
    Features
    • Stories: 1
    • Exterior features: Lighting
    Lot
    • Topography: Level
    Details
    • Parcel number: 1900000000000000
    • Zoning description: Residential

    Construction

    Type & style
    • Home type: SingleFamily
    • Property subtype: Adult Community
    • Attached to another structure: Yes
    Materials
    • Aluminum Siding
    Condition
    • New construction: No

    Utilities & green energy

    • Sewer: Public Sewer

    Community & HOA

    Community
    • Senior community: Yes
    • Subdivision: Crestwood 3
    HOA
    • Has HOA: Yes
    • Services included: Trash, Lawn Maintenance, Snow Removal
    • HOA fee: $420 monthly
    Location
    • Region: Manchester Township

    Financial & listing details

    • Date on market: 6/16/2025
    • Inclusions: Outdoor Lighting, Washer, Ceiling Fan(s), Dishwasher, Dryer, Light Fixtures, Self/Con Clean, Stove, Refrigerator, Screens, Garage Door Opener

    Price history

    DateEventPrice
    8/14/2025Sold$126,020-6.3%
    Source: MoreMLS #22517817 Report a problem
    8/2/2025Pending sale$134,500
    Source: MoreMLS #22517817 Report a problem
    7/7/2025Price change$134,500-10.3%
    Source: MoreMLS #22517817 Report a problem
    6/16/2025Listed for sale$149,900
    Source: MoreMLS #22517817 Report a problem

    Public tax history

    Tax history is unavailable.

    Neighborhood: Crestwood Village

    Nearby schools

    GreatSchools rating
    Schools provided by the listing agent
    • Middle: Manchester TWP
    • High: Manchester Twnshp

    Source: MoreMLS. This data may not be complete. We recommend contacting the local school district to confirm school assignments for this home.

    Get a cash offer in 3 minutes
    Find out how much your home could sell for in as little as 3 minutes with a no-obligation cash offer.
    Estimated market value
    $128,900
    Get a cash offer in 3 minutes
    Find out how much your home could sell for in as little as 3 minutes with a no-obligation cash offer.
    Estimated market value
    $128,900