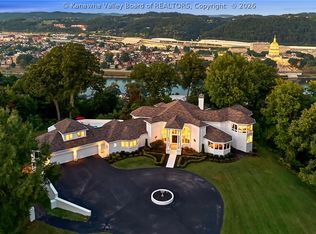
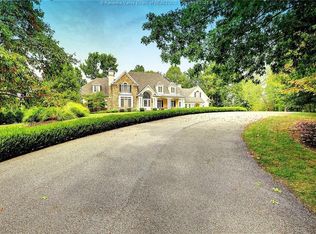
Discover an extraordinary level of luxury in this one-of-a-kind West Virginia estate, where breathtaking views, exceptional craftsmanship, and resort-inspired living come together on 5 private acres. A gated drive welcomes you to a remarkable property designed for those who appreciate the rare and the exceptional. The outdoor setting is nothing short of spectacular, featuring an infinity-edge pool, a cascading waterfall flowing into a koi pond, a striking water fountain, and extensive custom stonework. Enjoy your own private tennis and pickleball court, unwind in the sauna or hot tub, and entertain in style with a dedicated wine cellar. Inside, the thoughtfully designed layout features a luxurious main-level primary suite and a separate private suite above the three-car garage, offering flexibility for guests. Every element of this estate reflects a commitment to privacy, comfort, and elevated living.
For sale
$20,000,000
6 Quarry Rdg, Charleston, WV 25304
5beds
10,441sqft
Single Family Residence
Built in 1997
5.48 Acres Lot
$-- Zestimate®
$1,916/sqft
$75/mo HOA
What's special
Luxurious main-level primary suiteExtensive custom stoneworkInfinity-edge poolBreathtaking viewsHot tubStriking water fountainThoughtfully designed layout
- 14 days
- 6,818
- 374
Zillow last checked:
Listing updated:
Listed by:
Duke Jordan,
Berkshire Hathaway HomeServices Professional Realt 304-346-0300
Source: KVBR,MLS#: 285977 Originating MLS: Kanawha Valley Board of REALTORS
Facts & features
Interior
Bedrooms & bathrooms
- Bedrooms: 5
- Bathrooms: 9
- Full bathrooms: 5
- 1/2 bathrooms: 4
Primary bedroom
- Description: Primary Bedroom
- Level: Main
- Dimensions: 20.02x15.01
Bedroom
- Description: Other Bedroom
- Level: Upper
- Dimensions: 18.00x17.00
Bedroom 2
- Description: Bedroom 2
- Level: Upper
- Dimensions: 24.00x16.00
Bedroom 3
- Description: Bedroom 3
- Level: Upper
- Dimensions: 24.00x16.00
Bedroom 4
- Description: Bedroom 4
- Level: Upper
- Dimensions: 15.06x12.00
Den
- Description: Den
- Level: Lower
- Dimensions: 40.00x23.06
Dining room
- Description: Dining Room
- Level: Main
- Dimensions: 18.00x18.00
Family room
- Description: Family Room
- Level: Main
- Dimensions: 24.02x15.00
Kitchen
- Description: Kitchen
- Level: Main
- Dimensions: 17.06x15.06
Living room
- Description: Living Room
- Level: Main
- Dimensions: 18.00x17.00
Other
- Description: Other
- Level: Main
- Dimensions: 17.06x15.02
Other
- Description: Other
- Level: Lower
- Dimensions: 20.00x15.00
Other
- Description: Other
- Level: Lower
- Dimensions: 48.00x19.08
Recreation
- Description: Rec Room
- Level: Lower
- Dimensions: 48.00x24.05
Utility room
- Description: Utility Room
- Level: Main
- Dimensions: 12.00x9.00
Heating
- Forced Air, Gas, Heat Pump
Cooling
- Central Air
Appliances
- Included: Dishwasher, Gas Range, Microwave, Refrigerator
Features
- Wet Bar, Breakfast Area, Separate/Formal Dining Room, Fireplace, Cable TV
- Flooring: Hardwood, Marble, Other, Tile
- Windows: Insulated Windows, Storm Window(s)
- Basement: Full
- Has fireplace: No
- Fireplace features: Insert
Interior area
- Total interior livable area: 10,441 sqft
Video & virtual tour
Property
Parking
- Total spaces: 3
- Parking features: Attached, Basement, Garage, Three Car Garage, Three or more Spaces
- Attached garage spaces: 3
Features
- Levels: Two
- Stories: 2
- Patio & porch: Deck, Patio
- Exterior features: Deck, Patio
- Pool features: Pool
- Has view: Yes
- View description: River
- Has water view: Yes
- Water view: River
Lot
- Size: 5.48 Acres
- Features: Wooded
Details
- Parcel number: 200009004600050000
Construction
Type & style
- Home type: SingleFamily
- Architectural style: Two Story
- Property subtype: Single Family Residence
Materials
- Block, Drywall, Stone
- Roof: Other
Condition
- Year built: 1997
Utilities & green energy
- Sewer: Public Sewer
- Water: Public
Community & HOA
Community
- Security: Security System, Smoke Detector(s)
- Subdivision: Quarry Creek
HOA
- Has HOA: Yes
- HOA fee: $900 annually
Location
- Region: Charleston
Financial & listing details
- Price per square foot: $1,916/sqft
- Tax assessed value: $892,100
- Annual tax amount: $8,634
- Date on market: 10/15/2026
- Cumulative days on market: 15 days
Estimated market value
Not available
Estimated sales range
Not available
Not available
Price history
| Date | Event | Price |
|---|---|---|
| 10/15/2026 | Listed for sale | $20,000,000+2124.7%$1,916/sqft |
Source:  KVBR #285977 Report a problem | ||
| 12/23/2022 | Listing removed | -- |
Source:  My State MLS Report a problem | ||
| 11/21/2022 | Pending sale | $899,000$86/sqft |
Source: My State MLS #11113752 Report a problem | ||
| 10/12/2022 | Listed for sale | $899,000+399.4%$86/sqft |
Source: My State MLS #11113752 Report a problem | ||
| 10/13/1992 | Sold | $180,000$17/sqft |
Source: Agent Provided Report a problem | ||
Public tax history
| Year | Property taxes | Tax assessment |
|---|---|---|
| 2025 | $17,225 | $535,260 |
| 2024 | $17,225 +104.3% | $535,260 +2.2% |
| 2023 | $8,431 | $523,980 +2.2% |
| 2022 | -- | $512,580 |
| 2021 | -- | $512,580 -77.7% |
| 2020 | -- | $2,297,940 -0.6% |
| 2019 | $36,497 +10.6% | $2,311,380 |
| 2018 | $33,007 +0.8% | $2,311,380 +0.2% |
| 2017 | $32,745 +0.6% | $2,307,600 |
| 2016 | $32,542 | $2,307,600 +12.8% |
| 2015 | $32,542 +16.6% | $2,045,700 +0.7% |
| 2014 | $27,910 +23.9% | $2,031,000 +0.2% |
| 2013 | $22,528 +0% | $2,026,320 +23.4% |
| 2012 | $22,528 -0.6% | $1,642,680 +1.8% |
| 2011 | $22,661 -45.4% | $1,614,060 -45.4% |
| 2010 | $41,522 -3.6% | $2,957,400 -1.7% |
| 2009 | $43,052 -0.8% | $3,007,920 |
| 2008 | $43,404 +0.5% | $3,007,920 |
| 2007 | $43,203 -1.1% | $3,007,920 +0% |
| 2006 | $43,701 -0.2% | $3,006,840 -0.1% |
| 2005 | $43,773 | $3,011,340 |
| 2004 | -- | $3,011,340 |
| 2003 | -- | $3,011,340 |
| 2002 | -- | $3,011,340 |
| 2001 | -- | $3,011,340 |
Find assessor info on the county website
Monthly payment
Est. payment
Payment breakdown
Explore the cost of this home by adjusting the details. Changes won't be saved.Climate risks
Neighborhood: Kanawha City
Nearby schools
Schools provided by the listing agent
- Elementary: Kanawha City
- Middle: Horace Mann
- High: Capital
Source: KVBR. This data may not be complete. We recommend contacting the local school district to confirm school assignments for this home.