***OFFER DEADLINE of SATURDAY, MAY 11TH AT 7PM*** The ONE you have been waiting for, welcome to 6 Queen Lane, Royersford, a sun-drenched oasis nestled in the highly sought-after Waterford Greene Community within the esteemed Spring-Ford School District. This meticulously maintained home boasts 4 bedrooms and 2.5 baths, showcasing homeowner pride at every turn. Upon entering, you'll be greeted by an abundance of natural light that floods the interior, highlighting the elegant crown molding and enhancing the home's inviting ambiance. The main level features stunning hardwood flooring, complemented by fresh paint that adds to the airy feel and standout curb appeal. The heart of this home lies in its captivating 2-story family room bathed in sunlight, with a gas fireplace offering a cozy retreat for relaxation and entertainment. Adjacent is the well-appointed kitchen, complete with sleek appliances, ample cabinetry, and upgraded countertops. The large inviting dining room is perfect for hosting gatherings and creating cherished memories with loved ones. Upstairs, discover a tranquil retreat in the primary suite, offering a private oasis with a luxurious en-suite bath. Three additional bedrooms are generously sized, appointed with recessed lighting and share a beautifully appointed full bathroom. Adding to the allure of this residence is the finished basement, providing versatile space for recreation, hobbies, or fitness room. Step outside to the stunning covered patio adorned with recessed lighting and a stone wood-burning fireplace, overlooking the beautiful landscaping that surrounds the property, creating a picturesque setting for outdoor enjoyment year-round. Further enhancing the appeal of this home is the newer HVAC system, nearly new carpets on the second floor, meticulous attention to detail, and the perfect blend of functionality and charm. With nothing left to do but unpack and settle in, this is truly a turnkey opportunity to experience the epitome of comfortable, modern living. Don't miss your chance to make 6 Queen Lane your forever home in this coveted community. Schedule your showing today or come to the Open House on Saturday, May 11th from 12pm-2pm and prepare to be captivated by its sun-drenched charm, standout curb appeal, and beautiful landscaping!
Sold for $667,000
$667,000
6 Queen Ln, Royersford, PA 19468
4beds
3,141sqft
Single Family Residence
Built in 1997
6,000 Square Feet Lot
$728,300 Zestimate®
$212/sqft
$3,502 Estimated rent
Home value
$728,300
$692,000 - $765,000
$3,502/mo
Zestimate® history
Owner options
List your home for rent
$3,502/mo
Rent Zestimate®
Find your next renter with Zillow Rental Manager. Plus, with online applications, you can quickly screen prospective tenants – for free.
$3,502/mo
Rent Zestimate®
Refinance and save
$4,580/mo
Est. payment
Refinancing to a lower rate could help reduce your monthly payments and save thousands over the life of the loan.
$4,580/mo
Est. payment
Explore your selling options
Work with a Zillow partner agent
Leverage their expertise and Zillow's premium Showcase listings to get your home seen by more buyers.
Get startedList with your own agent
Get your home in front of millions of buyers by listing it on Zillow.
Learn how to do itSell it yourself
Take full control of how buyers see your home on Zillow by listing For Sale by Owner (FSBO).
List your homeWhat's special
Gas fireplaceBeautiful landscapingSleek appliancesPrivate oasisModern livingFresh paintPrimary suite
Zillow last checked:
Listing updated:
Listed by:
Deborah Hagan 484-238-6592,
Realty One Group Restore - Collegeville
Bought with:
Maggie Oyler, RS299658
KW Greater West Chester
Source: Bright MLS,MLS#: PAMC2103346
Facts & features
Interior
Bedrooms & bathrooms
- Bedrooms: 4
- Bathrooms: 3
- Full bathrooms: 2
- 1/2 bathrooms: 1
- Main level bathrooms: 1
Rooms
- Room types: Dining Room, Primary Bedroom, Sitting Room, Bedroom 2, Bedroom 3, Kitchen, Family Room, Breakfast Room, Bedroom 1, Bathroom 1
Basement
- Area: 925
Heating
- Forced Air, Natural Gas
Cooling
- Central Air, Natural Gas
Appliances
- Included: Dishwasher, Dryer, Microwave, Energy Efficient Appliances, Stainless Steel Appliance(s), Washer, Gas Water Heater
- Laundry: Main Level
Features
- Breakfast Area, Ceiling Fan(s), Crown Molding, Dining Area, Family Room Off Kitchen, Pantry, Recessed Lighting, Bathroom - Tub Shower, Upgraded Countertops, Walk-In Closet(s), 9'+ Ceilings, Dry Wall, Vaulted Ceiling(s)
- Flooring: Hardwood, Carpet
- Basement: Partially Finished
- Number of fireplaces: 1
- Fireplace features: Gas/Propane
Interior area
- Total structure area: 3,310
- Total interior livable area: 3,141 sqft
- Finished area above ground: 2,385
- Finished area below ground: 756
Property
Parking
- Total spaces: 6
- Parking features: Storage, Garage Door Opener, Inside Entrance, Asphalt, Attached, Driveway, On Street
- Attached garage spaces: 2
- Uncovered spaces: 4
Accessibility
- Accessibility features: None
Features
- Levels: Two
- Stories: 2
- Patio & porch: Patio
- Exterior features: Extensive Hardscape, Lighting, Sidewalks, Stone Retaining Walls
- Pool features: None
Lot
- Size: 6,000 Square Feet
- Dimensions: 60.00 x 100.00
- Features: Backs - Open Common Area, Front Yard, Rear Yard
Details
- Additional structures: Above Grade, Below Grade
- Parcel number: 370003556412
- Zoning: RESIDENTIAL
- Special conditions: Standard
Construction
Type & style
- Home type: SingleFamily
- Architectural style: Colonial
- Property subtype: Single Family Residence
Materials
- Vinyl Siding
- Foundation: Concrete Perimeter
- Roof: Architectural Shingle
Condition
- Excellent
- New construction: No
- Year built: 1997
Utilities & green energy
- Electric: 200+ Amp Service
- Sewer: Public Sewer
- Water: Public
- Utilities for property: Cable Available, Electricity Available, Natural Gas Available, Phone Available, Sewer Available, Water Available
Community & HOA
Community
- Subdivision: Waterford Greene
HOA
- Has HOA: Yes
- Amenities included: Clubhouse, Tot Lots/Playground
- Services included: Common Area Maintenance, Trash
- HOA fee: $257 quarterly
- HOA name: THE HAMLET HOMEOWNERS ASSOCIATION
Location
- Region: Royersford
- Municipality: LIMERICK TWP
Financial & listing details
- Price per square foot: $212/sqft
- Tax assessed value: $160,000
- Annual tax amount: $6,098
- Date on market: 5/9/2024
- Listing agreement: Exclusive Right To Sell
- Listing terms: Cash,Conventional,FHA,VA Loan
- Inclusions: Kitchen Refrigerator, Washer And Dryer, Kitchen Countertop 2 Stools, Swingset, Outdoor Conversation Set Under Covered Patio (sofa, 3 Chairs And Center Cushion Table (accent Pillows Not Included) All In "as Is" Condition.
- Exclusions: Front Right Bedroom Ceiling Fan (kid Bedroom), Sitting Room Light Fixture (black Circle), Sitting Room 2-piece Wall Flower Holders, Wood Shelf In Family Room.
- Ownership: Fee Simple
Price history
| Date | Event | Price |
|---|---|---|
| 7/5/2024 | Sold | $667,000+11.2%$212/sqft |
Source:  Bright MLS #PAMC2103346 Report a problem Bright MLS #PAMC2103346 Report a problem | ||
| 5/12/2024 | Pending sale | $599,900$191/sqft |
Source: Bright MLS #PAMC2103346 Report a problem | ||
| 5/9/2024 | Listed for sale | $599,900+124.3%$191/sqft |
Source: Bright MLS #PAMC2103346 Report a problem | ||
| 8/22/2003 | Sold | $267,500+57.4%$85/sqft |
Source: Public Record Report a problem | ||
| 3/6/1997 | Sold | $169,990$54/sqft |
Source: Public Record Report a problem | ||
Public tax history
| Year | Property taxes | Tax assessment |
|---|---|---|
| 2025 | $6,588 +8% | $160,000 |
| 2024 | $6,098 | $160,000 |
| 2023 | $6,098 +6.9% | $160,000 |
| 2022 | $5,703 +2.4% | $160,000 |
| 2021 | $5,568 +2.6% | $160,000 |
| 2020 | $5,426 +1.8% | $160,000 |
| 2019 | $5,328 +1.9% | $160,000 |
| 2018 | $5,229 +1.2% | $160,000 |
| 2017 | $5,167 +2.4% | $160,000 |
| 2016 | $5,044 +2% | $160,000 |
| 2015 | $4,944 +2% | $160,000 |
| 2014 | $4,848 +2.9% | $160,000 |
| 2013 | $4,710 +2.7% | $160,000 |
| 2012 | $4,585 +4.4% | $160,000 |
| 2011 | $4,390 +1.7% | $160,000 |
| 2010 | $4,316 +3.4% | $160,000 |
| 2009 | $4,175 +4.2% | $160,000 |
| 2008 | $4,008 +3% | -- |
| 2007 | $3,892 +3.2% | -- |
| 2006 | $3,770 +3.3% | -- |
| 2005 | $3,650 +3.9% | -- |
| 2004 | $3,512 +4.9% | -- |
| 2003 | $3,349 +4.9% | -- |
| 2002 | $3,194 +7.7% | -- |
| 2000 | $2,965 +6.7% | -- |
| 1999 | $2,780 | -- |
Find assessor info on the county website
Neighborhood: 19468
Nearby homes
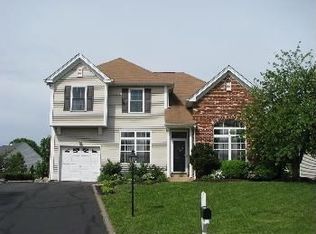
- $711,9003 bd4 ba2.4k sqft10 Queen Ln, Royersford, PA 19468Off Market
- $640,3004 bd2 ba2.4k sqft2 Queen Ln, Limerick, PA 19468Off Market
- $564,1003 bd3 ba2.2k sqft14 Queen Ln, Limerick, PA 19468Off Market
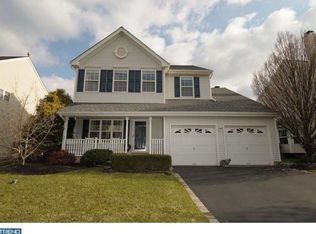
- $629,2004 bd3 ba1.9k sqft5 Queen Ln, Royersford, PA 19468Off Market
- $534,1003 bd2 ba1.8k sqft91 King Way, Limerick, PA 19468Off Market
- $674,5004 bd2 ba2.4k sqft1 Queen Ln, Limerick, PA 19468Off Market
- $662,8004 bd2 ba2.5k sqft9 Queen Ln, Royersford, PA 19468Off Market
- $694,6004 bd2 ba2.4k sqft18 Queen Ln, Royersford, PA 19468Off Market
Nearby schools
GreatSchools rating
- 10/10Limerick El SchoolGrades: K-4Distance: 0.7 mi
- 7/10Spring-Ford Ms 8th Grade CenterGrades: 8Distance: 2.5 mi
- 9/10Spring-Ford Senior High School 10-12 Grade CenterGrades: 9-12Distance: 2.3 mi
Schools provided by the listing agent
- Elementary: Limerick
- Middle: Spring-ford Intermediateschool 5th-6th
- High: Spring-ford Senior
- District: Spring-ford Area
Source: Bright MLS. This data may not be complete. We recommend contacting the local school district to confirm school assignments for this home.
Get a cash offer in 3 minutes
Find out how much your home could sell for in as little as 3 minutes with a no-obligation cash offer.
Estimated market value
$728,300
Get a cash offer in 3 minutes
Find out how much your home could sell for in as little as 3 minutes with a no-obligation cash offer.
Estimated market value
$728,300
Nearby cities
Nearby zip codes
Other Royersford Topics
