Skip main navigation
Closed
  • Listed by: Real Broker LLC • Nicci Fears • 636-297-7553
    Bought with: DRG - Delhougne Realty Group
    Price Unknown

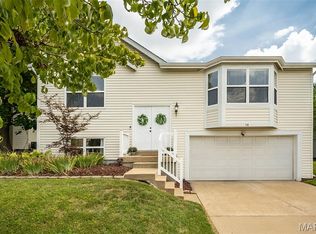
    6 Queensboro Dr, Saint Peters, MO 63376

    3beds
    1,595sqft
    Single Family Residence
    Built in 1990
    5,662 Square Feet Lot
    $309,600 Zestimate®
    $--/sqft
    $2,155 Estimated rent

    Home value

    $309,600

    $294,000 - $325,000

    $2,155/mo

    Zestimate® history
    Loading
    Loading...

    Owner options

    List your home for rent

    $2,155/mo

    Rent Zestimate®

    Find your next renter with Zillow Rental Manager. Plus, with online applications, you can quickly screen prospective tenants – for free.

    Learn more

    $2,155/mo

    Rent Zestimate®

    Refinance and save

    $100/mo

    Est. payment

    Refinancing to a lower rate could help reduce your monthly payments and save thousands over the life of the loan.

    See today's rates

    $100/mo

    Est. payment

    Explore your selling options

    Work with a Zillow partner agent

    Leverage their expertise and Zillow's premium Showcase listings to get your home seen by more buyers.

    Get started

    List with your own agent

    Get your home in front of millions of buyers by listing it on Zillow.

    Learn how to do it

    Sell it yourself

    Take full control of how buyers see your home on Zillow by listing For Sale by Owner (FSBO).

    List your home

    What's special

    Level manageable lotSpacious ranch floor planThree comfortable bedrooms
    Stylish 3-bedroom, 2-bath ranch in Kingspointe featuring one of the larger one-story floor plans in the neighborhood. Inside, a trendy high-contrast palette of black, white, and warm neutrals gives the home a fun, modern personality, while the vaulted ceiling adds to the spacious feel of the main living area. The main level offers a generous 21x18 living room, kitchen with adjoining dining area, three comfortable bedrooms, and two full baths. The finished lower level adds even more usable space with a generous recreation room and built-in bar area—perfect for game nights, entertaining, a home gym, or a second living space. HVAC, furnace, and condenser were replaced in 2024, taking care of some important big-ticket mechanical updates. Outside, you'll find a level, manageable lot and a spacious 2-car attached garage with plenty of room for parking and storage. Located in the Fort Zumwalt School District with convenient access to shopping, dining, and major highways, this home brings together a spacious ranch floor plan, finished lower level, newer mechanicals, and a price point that can be hard to find in a home this size. Whether you're searching for your first home, need a little more room to spread out, or simply love the layout of a ranch, 6 Queensboro deserves a look.

    Zillow last checked:

    Listing updated:

    Listed by:

    Nicci Fears 636-297-7553,

    Real Broker LLC

    Bought with:

    Veenu Sharma, 2019020139

    DRG - Delhougne Realty Group

    Source: MARIS,MLS#: 26060465MLS LogoOriginating MLS: St. Charles County Association of REALTORS

    Facts & features

    Interior

    Bedrooms & bathrooms
    • Bedrooms: 3
    • Bathrooms: 2
    • Full bathrooms: 2
    • Main level bathrooms: 2
    • Main level bedrooms: 3
    Primary bedroom
    • Features: Floor Covering: Carpeting
    • Level: Main
    • Area: 121
    • Dimensions: 11x11
    Bedroom 2
    • Features: Floor Covering: Carpeting
    • Level: Main
    • Area: 90
    • Dimensions: 10x9
    Primary bathroom
    • Features: Floor Covering: Ceramic Tile
    • Level: Main
    • Area: 32
    • Dimensions: 8x4
    Bathroom
    • Features: Floor Covering: Ceramic Tile
    • Level: Main
    • Area: 40
    • Dimensions: 8x5
    Bathroom 3
    • Features: Floor Covering: Carpeting
    • Level: Main
    • Area: 90
    • Dimensions: 10x9
    Dining room
    • Features: Floor Covering: Ceramic Tile
    • Level: Main
    • Area: 70
    • Dimensions: 7x10
    Kitchen
    • Features: Floor Covering: Ceramic Tile
    • Level: Main
    • Area: 81
    • Dimensions: 9x9
    Living room
    • Features: Floor Covering: Wood
    • Level: Main
    • Area: 378
    • Dimensions: 21x18
    Recreation room
    • Features: Floor Covering: Carpeting
    • Level: Basement
    • Area: 558
    • Dimensions: 18x31
    Storage
    • Features: Floor Covering: Concrete
    • Level: Basement
    • Area: 414
    • Dimensions: 18x23
    Heating
    • Forced Air
    Cooling
    • Central Air
    Appliances
    • Included: Dishwasher, Free-Standing Electric Range, Water Heater
    • Laundry: Lower Level
    Features
    • Basement: Partially Finished,Full
    • Number of fireplaces: 1
    • Fireplace features: Living Room
    Interior area
    • Total structure area: 1,595
    • Total interior livable area: 1,595 sqft
    • Finished area above ground: 1,140
    • Finished area below ground: 455

    Property

    Parking
    • Total spaces: 4
    • Parking features: Attached, Driveway, Garage, Garage Door Opener
    • Attached garage spaces: 2
    • Carport spaces: 2
    • Covered spaces: 4
    • Has uncovered spaces: Yes
    Features
    • Levels: One
    • Patio & porch: Patio
    • Pool features: None
    • Fencing: Full,Wood
    Lot
    • Size: 5,662 Square Feet
    • Dimensions: 5663 SF
    • Features: Level
    Details
    • Parcel number: 200616581000009.0000000
    • Special conditions: Standard

    Construction

    Type & style
    • Home type: SingleFamily
    • Architectural style: Ranch
    • Property subtype: Single Family Residence
    Materials
    • Frame
    • Foundation: Concrete Perimeter
    Condition
    • Year built: 1990

    Utilities & green energy

    • Electric: Ameren
    • Sewer: Public Sewer
    • Water: Public
    • Utilities for property: Electricity Connected, Sewer Connected, Water Connected

    Community & HOA

    Community
    • Subdivision: Kingspointe
    HOA
    • Has HOA: Yes
    • Amenities included: None
    • Services included: Common Area Maintenance
    • HOA fee: $100 annually
    • HOA name: Kingspointe HOA
    Location
    • Region: Saint Peters

    Financial & listing details

    • Tax assessed value: $237,626
    • Annual tax amount: $2,912
    • Date on market: 9/18/2026
    • Cumulative days on market: 5 days
    • Listing terms: Cash,Conventional,FHA,VA Loan
    • Ownership: Private
    • Electric utility on property: Yes

    Price history

    DateEventPrice
    11/4/2026Sold--
    Source: MARIS #26060465 Report a problem
    10/8/2026Pending sale$310,000$194/sqft
    Source: MARIS #26060465 Report a problem
    10/6/2026Listed for sale$310,000$194/sqft
    Source: MARIS #26060465 Report a problem
    9/22/2026Pending sale$310,000$194/sqft
    Source: MARIS #26060465 Report a problem
    9/19/2026Listed for sale$310,000+72.3%$194/sqft
    Source: MARIS #26060465 Report a problem
    1/10/2020Sold--
    Source: MARIS #19084828 Report a problem
    12/10/2019Pending sale$179,900$113/sqft
    Source: Keller Williams Realty STL #19084828 Report a problem
    11/20/2019Listed for sale$179,900+66.7%$113/sqft
    Source: Keller Williams Realty STL #19084828 Report a problem
    12/6/2012Sold--
    Source: Public Record Report a problem
    10/17/2012Listed for sale$107,900$68/sqft
    Source: Coldwell Banker Gundaker - #12059128 Report a problem

    Public tax history

    YearProperty taxesTax assessment
    2025$2,912 +1.8%$45,149 +4.8%
    2024$2,861 0%$43,080
    2023$2,862 +17.2%$43,080 +26.2%
    2022$2,442 $34,135
    2021-- $34,135 +18%
    2020-- $28,930
    2019$2,146 $28,930 +4.5%
    2018$2,146 +1.6%$27,672
    2017$2,112 +6.7%$27,672 +7.1%
    2016$1,979 +7.6%$25,827
    2015$1,840 +6.8%$25,827 +8.6%
    2014$1,723 $23,787
    2013-- $23,787 -8%
    2012-- $25,860 -5.5%
    2011-- $27,360
    2010-- $27,360
    2009-- $27,360 -4.2%
    2008-- $28,560 -80%
    2007-- $142,940
    2006-- $142,940
    2005-- $142,940 +23.3%
    2004-- $115,930
    2003-- $115,930
    2002-- --
    2001-- --
    Find assessor info on the county website

    Neighborhood: 63376

    Nearby schools

    GreatSchools rating
    Schools provided by the listing agent
    • Elementary: Progress South Elem.
    • Middle: Ft. Zumwalt South Middle
    • High: Ft. Zumwalt South High

    Source: MARIS. This data may not be complete. We recommend contacting the local school district to confirm school assignments for this home.

    Get a cash offer in 3 minutes
    Find out how much your home could sell for in as little as 3 minutes with a no-obligation cash offer.
    Estimated market value

    $309,600

    Get a cash offer in 3 minutes
    Find out how much your home could sell for in as little as 3 minutes with a no-obligation cash offer.
    Estimated market value

    $309,600