Skip main navigation
Active
  • Listed by: BHGRE Masiello Nashua • Martha Giacalone
    $565,000

    6 Quincy Lane, Merrimack, NH 03054

    4beds
    1,942sqft
    : 
    $4,096/mo
    Get pre-qualified
    Single Family Residence
    Built in 1967
    0.43 Acres Lot
    $-- Zestimate®
    $291/sqft
    $-- HOA

    What's special

    Shed for extra storageDead-end roadRemodeled kitchenPlenty of closet spaceNew lightingNew counter topsNew vinyl plank flooring
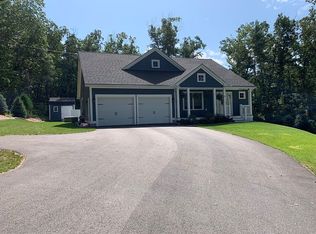
    Lovingly maintained multi level home in peaceful neighborhood setting on dead-end road in desirable Merrimack. Enjoy your mid level guest welcoming floor with sun filled Living Room and Formal Dining with Hardwood flooring, designed with open flow from room to room. You will love your remodeled Kitchen with new Counter tops, new Lighting, new Vinyl Plank flooring, new Gas Range with Air Fryer and Island seating for entertaining while you prep. Step out your Dining slider to newly refinished composite back deck for grilling overlooking your expansive yard with private wood lined setting. Step down to a welcoming Family Room with cozy Fireplace and seating for movies or set up your game tables. Just a few steps up from the mid level are four generous Bedrooms upstairs with hardwood flooring and new ceiling fans installed in every room. Your primary suite offers private three quarter bath and plenty of closet space. Don’t need 4 bedrooms? Perfect rooms to use for Home Office or separate seating area for guests. Wonderfully manicured yard and gardens are great for family and friends gatherings. Shed for extra storage and extra wide driveway for extra parking. Friendly community, great commuting location and highly regarded schools.
    2 days
    931
    63

    Zillow last checked:

    Listing updated:

    Listed by:

    Martha Giacalone,

    BHGRE Masiello Nashua 603-889-7600

    Source: PrimeMLS,MLS#: 5106689MLS Logo

      Facts & features

      Interior

      Bedrooms & bathrooms
      • Bedrooms: 4
      • Bathrooms: 3
      • Full bathrooms: 1
      • 3/4 bathrooms: 1
      • 1/2 bathrooms: 1
      Heating
      • Natural Gas, Hot Water
      Cooling
      • Wall Unit(s)
      Appliances
      • Included: Dishwasher, Microwave, Refrigerator, Gas Stove, Natural Gas Water Heater
      Features
      • Ceiling Fan(s), Dining Area, Primary BR w/ BA
      • Flooring: Hardwood, Laminate, Wood
      • Windows: Blinds, ENERGY STAR Qualified Windows
      • Basement: Climate Controlled,Daylight,Insulated,Partially Finished,Interior Stairs,Storage Space,Walkout,Walk-Out Access
      • Number of fireplaces: 1
      • Fireplace features: Fireplace Screens/Equip, Wood Burning, 1 Fireplace
      Interior area
      • Total structure area: 2,522
      • Total interior livable area: 1,942 sqft
      • Finished area above ground: 1,578
      • Finished area below ground: 364
      Video & virtual tour

      Property

      Parking
      • Total spaces: 6
      • Parking features: Paved, Driveway, Garage, Parking Spaces 6+, Underground
      • Garage spaces: 2
      • Has uncovered spaces: Yes
      Features
      • Levels: Two,Multi-Level,Split Level
      • Stories: 2
      • Exterior features: Garden, Shed
      Lot
      • Size: 0.43 Acres
      • Features: Landscaped, Neighborhood
      Details
      • Parcel number: MRMKM0005CL000201S000000
      • Zoning description: Residential

      Construction

      Type & style
      • Home type: SingleFamily
      • Property subtype: Single Family Residence
      Materials
      • Wood Frame, Wood Exterior, Wood Siding
      • Foundation: Poured Concrete
      • Roof: Architectural Shingle
      Condition
      • New construction: No
      • Year built: 1967

      Utilities & green energy

      • Electric: 100 Amp Service
      • Sewer: Septic Tank
      • Utilities for property: Cable

      Community & HOA

      Community
      • Security: Carbon Monoxide Detector(s), Smoke Detector(s), Battery Smoke Detector
      Location
      • Region: Merrimack

      Financial & listing details

      • Price per square foot: $291/sqft
      • Tax assessed value: $351,600
      • Annual tax amount: $7,850
      • Date on market: 8/26/2026
      • Road surface type: Paved

        Estimated market value

        Not available

        Estimated sales range

        Not available

        Not available

        Price history

        DateEventPrice
        8/26/2026Listed for sale$565,000+82.3%$291/sqft
        Source: PrimeMLS #5106689 Report a problem
        5/10/2018Sold$310,000+3.4%$160/sqft
        Source: PrimeMLS #4681201 Report a problem
        3/19/2018Pending sale$299,900$154/sqft
        Source: Bean Group / Amherst #4681201 Report a problem
        3/16/2018Listed for sale$299,900+30.4%$154/sqft
        Source: Bean Group / Amherst #4681201 Report a problem
        10/29/2002Sold$230,000$118/sqft
        Source: Public Record Report a problem

        Public tax history

        YearProperty taxesTax assessment
        2024$7,275 +6.4%$351,600
        2023$6,839 +11.9%$351,600
        2022$6,111 +2.4%$351,600 +41.8%
        2021$5,967 $248,000
        2020$5,967 -0.3%$248,000
        2019$5,984 +0%$248,000
        2018$5,982 +3.2%$248,000
        2017$5,796 +2.5%$248,000
        2016$5,652 +3%$248,000 +11.7%
        2015$5,490 +2.6%$222,100
        2014$5,350 +1.7%$222,100 +0.9%
        2013$5,263 +3%$220,100
        2012$5,109 $220,100
        2011-- $220,100 -15.6%
        2010-- $260,800
        2009-- $260,800
        2008-- $260,800
        2007-- $260,800 +18.8%
        2005-- $219,600
        2004-- $219,600
        2003-- --
        2002-- --
        2001-- $142,700
        Find assessor info on the county website

        Monthly payment

        Est. payment

        Payment breakdown

        Explore the cost of this home by adjusting the details. Changes won't be saved.
        All calculations are estimates and provided by Zillow, Inc. for informational purposes only. Actual amounts may vary.
        HOA fees may include property taxes on listings classified as Co-Ops. Contact the listing agent and/or owner for fee details.
        See how much you could borrow to make a competitive offer.

        Climate risks

        Neighborhood: 03054

        Getting around

        7 / 100
        Car-Dependent
        20 / 100
        Somewhat Bikeable

        Nearby schools

        GreatSchools rating
        Schools provided by the listing agent
        • Elementary: James Mastricola Elem
        • Middle: Merrimack Middle School
        • High: Merrimack High School
        • District: Merrimack Sch Dst SAU #26

        Source: PrimeMLS. This data may not be complete. We recommend contacting the local school district to confirm school assignments for this home.

        A local agent can set up tours, give advice and negotiate with sellers.

        A local lender can help you make sure your offer is ready when you are.

        Browse local experts