Skip main navigation
Off market
Street View
  • $880,100

    6 Quincy Pl, Avon, CT 06001

    4beds
    3,656sqft
    SingleFamily
    Built in 2004
    0.59 Acres Lot
    $880,100 Zestimate®
    $241/sqft
    $4,938 Estimated rent

    Home value

    $880,100

    $836,000 - $924,000

    $4,938/mo

    Zestimate® history
    Loading
    Loading...

    Owner options

    List your home for rent

    $4,938/mo

    Rent Zestimate®

    Find your next renter with Zillow Rental Manager. Plus, with online applications, you can quickly screen prospective tenants – for free.

    Learn more

    $4,938/mo

    Rent Zestimate®

    Refinance and save

    $6,346/mo

    Est. payment

    Refinancing to a lower rate could help reduce your monthly payments and save thousands over the life of the loan.

    See today's rates

    $6,346/mo

    Est. payment

    Explore your selling options

    Work with a Zillow partner agent

    Leverage their expertise and Zillow's premium Showcase listings to get your home seen by more buyers.

    Get started

    List with your own agent

    Get your home in front of millions of buyers by listing it on Zillow.

    Learn how to do it

    Sell it yourself

    Take full control of how buyers see your home on Zillow by listing For Sale by Owner (FSBO).

    List your home

    What's special

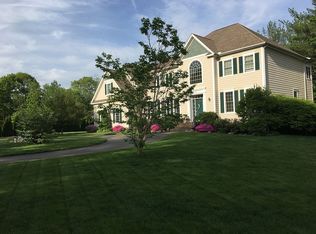
    Sensational Griswold II Grand model in the highly sought after Buckingham neighborhood. Original owner hand selected this beautiful home site perfectly set in a private cul-de-sac with one of the largest, flattest yards in the neighborhood. Gleaming hardwood floors, soaring 9' ceilings, crown molding, tons of natural light all day long. Entertain in the sun filled formal living rm & formal dining rm. The gourmet kitchen is a chefs delight w/ granite counters, exclusive GE Café series kitchen appliances, an eat in area w/ sliders leading to the back yard. Gather in the family rm w/ wood burning fireplace. Completing the main level is a half bath & first fl study! Four, sunny, large BR on the 2nd level. The master has a huge walk in closet. The luxurious master bath has a spa like jacuzzi tub, stand up glass shower and double sink vanity. The third floor is a massive bonus room. The basement has tons of storage. Three car garage w/ closets & work bench. Some of the lovely features of this home are upgraded lights w/ dimmers, prewired entertainment system, upgraded hardware & lights in all bathrooms, heated basement with gym, tv, fridge & lounge area, built in humidifier, static air filter, In ground irrigation system, New water heater. Enjoy all of the fabulous amenities that Buckingham has to offer including clubhouse, recreation area and walking trails, and community play ground! One of the best neighborhoods in Avon! Public Water & Public Sewer & Natural Gas!

    This property is off market, which means it's not currently listed for sale or rent on Zillow. This may be different from what's available on other websites or public sources.

    Facts & features

    Interior

    Bedrooms & bathrooms
    • Bedrooms: 4
    • Bathrooms: 3
    • Full bathrooms: 2
    • 1/2 bathrooms: 1
    Heating
    • Forced air, Gas
    Cooling
    • Central
    Appliances
    • Included: Dishwasher, Dryer, Microwave, Range / Oven, Refrigerator, Washer
    • Laundry: Upper Level
    Features
    • Foyer, Bonus Room, Cable - Available
    • Basement: Full
    • Attic: Finished, Walk-up
    • Has fireplace: Yes
    Interior area
    • Total interior livable area: 3,656 sqft

    Property

    Parking
    • Total spaces: 3
    • Parking features: Garage - Attached
    Features
    • Patio & porch: Patio
    • Exterior features: Vinyl
    • Has spa: Yes
    • Waterfront features: Not Applicable
    Lot
    • Size: 0.59 Acres
    • Features: Level, Cul-de-Sac, Lightly Wooded
    Details
    • Parcel number: AVONM49L6110006
    • Zoning: R30

    Construction

    Type & style
    • Home type: SingleFamily
    • Architectural style: Colonial
    Materials
    • concrete
    • Roof: Asphalt
    Condition
    • Year built: 2004

    Utilities & green energy

    • Sewer: Public Sewer
    • Water: Public Water Connected

    Community & neighborhood

    Location
    • Region: Avon

    HOA & financial

    HOA
    • Has HOA: Yes
    • HOA fee: $90 monthly
    • Services included: Club House
    Other financial information
    • Total actual rent: 539000

    Other

    Other facts
    • Sewer: Public Sewer
    • Heating: Forced Air, Natural Gas
    • Appliances: Dishwasher, Refrigerator, Dryer, Microwave, Washer, Oven/Range
    • FireplaceYN: true
    • Roof: Asphalt
    • GarageYN: true
    • AttachedGarageYN: true
    • HeatingYN: true
    • AssociationYN: 1
    • PatioAndPorchFeatures: Patio
    • Basement: Full
    • FireplacesTotal: 1
    • RoomsTotal: 10
    • ConstructionMaterials: Frame, Vinyl Siding
    • CurrentFinancing: Conventional
    • LotFeatures: Level, Cul-de-Sac, Lightly Wooded
    • ArchitecturalStyle: Colonial
    • Zoning: R30
    • Cooling: Central Air
    • ParkingFeatures: Attached Garage
    • InteriorFeatures: Foyer, Bonus Room, Cable - Available
    • Attic: Finished, Walk-up
    • LaundryFeatures: Upper Level
    • YearBuiltSource: Public Records
    • AssociationFeeIncludes: Club House
    • FoundationDetails: Concrete
    • WaterSource: Public Water Connected
    • WaterfrontFeatures: Not Applicable
    • TotalActualRent: 539000.00
    • CoListAgentEmail: trish.murphy@cbmoves.com
    • CoListAgentFullName: The Murphy Group
    • MlsStatus: Show

    Price history

    DateEventPrice
    6/30/2020Sold$535,000-0.7%$146/sqft
    Source: Smart MLS #170279842 Report a problem
    4/8/2020Pending sale$539,000$147/sqft
    Source: Coldwell Banker Realty - Avon Office #170279842 Report a problem
    4/4/2020Price change$539,000-5.3%$147/sqft
    Source: Coldwell Banker Realty - Avon Office #170279842 Report a problem
    3/9/2020Listed for sale$569,000-4.7%$156/sqft
    Source: Coldwell Banker Res Brokerage #170279842 Report a problem
    11/12/2004Sold$597,224$163/sqft
    Source: Smart MLS #G352037 Report a problem

    Public tax history

    YearProperty taxesTax assessment
    2025$13,950 +3.7%$453,660
    2024$13,456 +2.2%$453,660 +21.9%
    2023$13,172 +2.3%$372,190
    2022$12,881 +1.2%$372,190
    2021$12,733 +4%$372,190
    2020$12,245 $372,190
    2019$12,245 +4.2%$372,190 -0.7%
    2018$11,756 +2.5%$375,000
    2017$11,471 +6.2%$375,000
    2015$10,800 +1.7%$375,000
    2014$10,620 -1%$375,000 -8%
    2013$10,726 +2.6%$407,510
    2012$10,453 +2.4%$407,510
    2011$10,204 +7%$407,510
    2010$9,540 $407,510
    2009$9,540 +2%$407,510 +15.5%
    2008$9,356 +3.8%$352,670
    2007$9,011 +2.8%$352,670
    2006$8,764 +611.4%$352,670 +571.8%
    2004$1,232 -0.6%$52,500 +19.9%
    2003$1,240 $43,800

    Find assessor info on the county website

    Neighborhood: 06001

    Nearby schools

    GreatSchools rating
    Schools provided by the listing agent
    • Elementary: Roaring Brook
    • High: Avon

    Source: The MLS. This data may not be complete. We recommend contacting the local school district to confirm school assignments for this home.

    Get pre-qualified for a loan
    At Zillow Home Loans, we can pre-qualify you in as little as 5 minutes with no impact to your credit score.

    An equal housing lender. NMLS #10287.

    Sell for more on Zillow
    Get a Zillow Showcase℠ listing at no additional cost and you could sell for .
    $880,100
    2% more
    +$17,602
    With Zillow Showcase(estimated)
    $897,702