Skip main navigation
Sold
  • Price Unknown

    6 Quinns Cabin Court, Conroe, TX 77304

    3beds
    3,255sqft
    Single Family Residence
    Built in 2008
    1.02 Acres Lot
    $660,200 Zestimate®
    $--/sqft
    $3,665 Estimated rent

    Home value

    $660,200

    $607,000 - $713,000

    $3,665/mo

    Zestimate® history
    Loading
    Loading...

    Owner options

    List your home for rent

    $3,665/mo

    Rent Zestimate®

    Find your next renter with Zillow Rental Manager. Plus, with online applications, you can quickly screen prospective tenants – for free.

    Learn more

    $3,665/mo

    Rent Zestimate®

    Refinance and save

    $1,600/mo

    Est. payment

    Refinancing to a lower rate could help reduce your monthly payments and save thousands over the life of the loan.

    See today's rates

    $1,600/mo

    Est. payment

    Explore your selling options

    Work with a Zillow partner agent

    Leverage their expertise and Zillow's premium Showcase listings to get your home seen by more buyers.

    Get started

    List with your own agent

    Get your home in front of millions of buyers by listing it on Zillow.

    Learn how to do it

    Sell it yourself

    Take full control of how buyers see your home on Zillow by listing For Sale by Owner (FSBO).

    List your home

    What's special

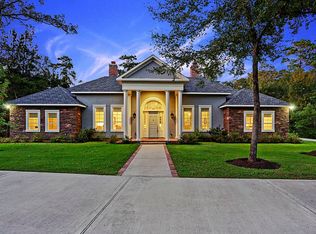
    BREATHTAKING CUSTOM BUILT ESTATE! SUPER PRIVATE 1.02 ACRE (per MCAD) SETTING ON TRANQUIL WOODED CUL-DE-SAC! Impressive High Ceiling Double Door Entry! Dreamy Island Kitchen: Granite Counters, 42' Cabinetry, Stainless Appliances, Prep Sink, Walk-In Pantry, & Built-In Wine Chiller! Fridge Included! Two-Story Family Room - Surround Sound + Amazing Views! Handsome Hardwoods! Home Office/Study w/Handy Storage Closet & Formal Living w/Fireplace! Privately Located First Floor Master Suite - Luxurious Bath w/Dual Person Air Tub, Shower w/Dual Heads, & 2 Walk-In Closets! Versatile Gameroom w/Surround Sound could be converted to a 4th Bedroom! Secondary Bedroom offers Private En-Suite Bath! Oversized Utility Room wi/Sink! Beautiful Door Hardware Throughout! Per seller, the property extends well beyond the fence. 3 Car Garage w/Walk-In Storage Space! Large Partially Covered Patio w/Fans & Outdoor Fireplace! Private Gated Community w/Lakes, Picnic Areas, & Trails! Walk to Park! Super Low Tax Rate!

    Zillow last checked:

    Listing updated:

    Listed by:

    Heather Chavana,

    eXp Realty LLC

    Bought with:

    Pam Westlake Realty Group

    Source: eXp Realty,MLS#: 41884844

    Facts & features

    Interior

    Bedrooms & bathrooms
    • Bedrooms: 3
    • Bathrooms: 4
    • Full bathrooms: 3
    • 1/2 bathrooms: 1
    Heating
    • Natural Gas, Zoned
    Cooling
    • Ceiling Fan(s), Electric, Zoned
    Appliances
    • Included: Disposal, Refrigerator Included, Wine Refrigerator, Double Oven, Electric Oven, Microwave, Gas Cooktop, Dishwasher
    • Laundry: Electric Dryer Hookup, Gas Dryer Hookup, Washer Hookup
    Features
    • Balcony, Crown Molding, High Ceilings, Wired for Sound, Primary Bed - 1st Floor, Walk-In Closet(s), Countertops(Granite)
    • Flooring: Carpet, Tile, Wood
    • Doors: Insulated Doors
    • Windows: Insulated/Low-E windows, Window Coverings
    • Number of fireplaces: 2
    • Fireplace features: Outside, Gas Log, Wood Burning
    Interior area
    • Total structure area: 3,255
    • Total interior livable area: 3,255 sqft

    Property

    Parking
    • Total spaces: 3
    • Parking features: Automatic Gate, Attached, Garage Door Opener
    • Attached garage spaces: 3
    Features
    • Stories: 2
    • Patio & porch: Covered, Patio/Deck
    • Exterior features: Balcony, Sprinkler System
    • Has spa: Yes
    • Fencing: Back Yard
    Lot
    • Size: 1.02 Acres
    • Features: Back Yard, Cul-De-Sac, Subdivided, Wooded, 1 Up to 2 Acres
    Details
    • Parcel number: 92270302700

    Construction

    Type & style
    • Home type: SingleFamily
    • Architectural style: Traditional
    • Property subtype: Single Family Residence
    Materials
    • Brick
    • Foundation: Slab
    • Roof: Composition
    Condition
    • New construction: No
    • Year built: 2008
    Details
    • Builder name: Mike Eddings

    Utilities & green energy

    • Sewer: Public Sewer
    • Water: Public
    Green energy
    • Energy efficient items: Thermostat

    Community & neighborhood

    Location
    • Region: Conroe
    • Subdivision: Teaswood

    HOA & financial

    HOA
    • Has HOA: Yes
    • HOA fee: $1,600 annually
    • Amenities included: Controlled Access, Park, Trail(s)

    Other

    Other facts
    • Road surface type: Asphalt

    Price history

    DateEventPrice
    2/10/2025Sold--
    Source: eXp Realty #148286277 Report a problem
    1/22/2025Pending sale$699,900$215/sqft
    Source: HAR #41884844 Report a problem
    1/20/2025Listed for sale$699,900$215/sqft
    Source: HAR #41884844 Report a problem
    1/9/2025Pending sale$699,900$215/sqft
    Source: HAR #41884844 Report a problem
    11/13/2024Price change$699,900-4.8%$215/sqft
    Source: HAR #41884844 Report a problem
    10/9/2024Price change$735,000-2%$226/sqft
    Source: HAR #41884844 Report a problem
    9/28/2024Price change$750,000-4.5%$230/sqft
    Source: HAR #41884844 Report a problem
    8/29/2024Listed for sale$785,000+53.9%$241/sqft
    Source: HAR #41884844 Report a problem
    4/27/2015Sold--
    Source: Public Record Report a problem
    4/2/2015Listed for sale$510,000$157/sqft
    Source: Keller Williams - Conroe/Lake Conroe/Magnolia/Huntsville #86882181 Report a problem
    3/18/2015Pending sale$510,000$157/sqft
    Source: The Housesmith Group, LLC #86882181 Report a problem
    2/28/2015Price change$510,000-3.8%$157/sqft
    Source: Keller Williams - Conroe/Lake Conroe / Magnolia/Huntsville #86882181 Report a problem
    1/25/2015Listed for sale$529,900$163/sqft
    Source: Keller Williams Realty Conroe #86882181 Report a problem

    Public tax history

    YearProperty taxesTax assessment
    2025$9,522 -14.4%$664,000 -0.7%
    2024$11,121 +13.5%$668,404 +10%
    2023$9,794 $607,640 -3.9%
    2022-- $632,480 +25.9%
    2021$10,959 -4.7%$502,180 -1.6%
    2020$11,498 +3.6%$510,480 -0.8%
    2019$11,099 -1.9%$514,430 +3.2%
    2018$11,317 $498,350
    2017$11,317 -0.8%$498,350 +3.8%
    2016$11,405 -1.8%$480,200 -8.9%
    2015$11,612 0%$527,230 +10%
    2014$11,612 $479,300 +10%
    2013-- $435,730 +10%
    2012-- $396,120 +10%
    2011-- $360,110
    2010-- $360,110
    2009-- $360,110 +194%
    2008-- $122,470
    2007-- $122,470
    2006-- $122,470 +296.7%
    2005-- $30,870 +105.8%
    2004-- $15,000
    2003-- $15,000

    Find assessor info on the county website

    Neighborhood: Teaswood

    Nearby schools

    GreatSchools rating
    Schools provided by the listing agent
    • Elementary: Lagway Elementary School
    • Middle: Robert P. Brabham Middle School
    • High: Willis High School

    Source: eXp Realty. This data may not be complete. We recommend contacting the local school district to confirm school assignments for this home.

    Get a cash offer in 3 minutes
    Find out how much your home could sell for in as little as 3 minutes with a no-obligation cash offer.
    Estimated market value
    $660,200
    Get a cash offer in 3 minutes
    Find out how much your home could sell for in as little as 3 minutes with a no-obligation cash offer.
    Estimated market value
    $660,200