Come Fall in Love with this Magnificent 9 Year Young Diamond Post-Modern Colonial located within a beautiful 76 home development known as The Oaks. From the moment you step inside you will be immediately captivated by the refined elegance of the Double Crown Molding that graces the ceilings, Custom Wainscotting on the Walls, and Beautiful Custom Accent Walls. The Custom Woodwork throughout, together with the warmth of the gleaming Hardwood Floors, adds a touch of Architectural Sophistication that sets this home apart. This Amazing Home boasts a seamlessly flowing Open Floor Plan on the Main Floor and features a Living Room, Formal Dining Room, Half Bathroom, Laundry Room, and a Eat-in-Kitchen adorned with Rich Cherry Cabinets, Stainless Steel Appliances, Granite Countertops and Sliding Doors leading out to the Spacious Backyard. The Family Room has a beautiful Custom Brick Accent Wall and multiple Floor to Ceiling Windows. The Second Level boasts Three Bedrooms, a Full Bathroom and a Large Primary En-Suite that exudes Luxury with its Full Bathroom and Walk-In Closet. Cathedral Ceilings soar overhead, complimented by striking Wood Beams that add a touch of Rustic Charm. Natural light illuminates the room through the Expansive Custom Arched Picture Window creating a captive focal point to your very own sanctuary. Additional features include: Energy Efficient Geothermal Heating and Air-Conditioning System, Full Unfinished Basement, Custom Blinds, Fully Fenced Yard with PVC, IGS, Solar Panels, 1 Car Garage and Iotty Smart Home Light Switches. Copiague Schools. Conveniently located in close proximity to all Major Parkways, Shopping, Restaurants, LIRR, Parks, Beaches and more., Additional information: Appearance:Diamond
Sold for $750,000
$750,000
6 Quintyne Drive, Amityville, NY 11701
4beds
--sqft
Single Family Residence, Residential
Built in 2014
10,148 Square Feet Lot
$876,000 Zestimate®
$--/sqft
$4,648 Estimated rent
Home value
$876,000
$832,000 - $920,000
$4,648/mo
Zestimate® history
Owner options
List your home for rent
$4,648/mo
Rent Zestimate®
Find your next renter with Zillow Rental Manager. Plus, with online applications, you can quickly screen prospective tenants – for free.
$4,648/mo
Rent Zestimate®
Refinance and save
$5,217/mo
Est. payment
Refinancing to a lower rate could help reduce your monthly payments and save thousands over the life of the loan.
$5,217/mo
Est. payment
Explore your selling options
Work with a Zillow partner agent
Leverage their expertise and Zillow's premium Showcase listings to get your home seen by more buyers.
Get startedList with your own agent
Get your home in front of millions of buyers by listing it on Zillow.
Learn how to do itSell it yourself
Take full control of how buyers see your home on Zillow by listing For Sale by Owner (FSBO).
List your homeWhat's special
Zillow last checked:
Listing updated:
Listed by:
Susan Lombardi 516-457-8808,
Douglas Elliman Real Estate 631-422-7510
Bought with:
Nicholas Iarrobino, 10401326903
Douglas Elliman Real Estate
Source: OneKey® MLS as distributed by MLS GRID,MLS#: L3498361
Facts & features
Interior
Bedrooms & bathrooms
- Bedrooms: 4
- Bathrooms: 3
- Full bathrooms: 2
- 1/2 bathrooms: 1
Heating
- Geothermal, Other
Cooling
- Geothermal
Appliances
- Included: Dishwasher, Dryer, ENERGY STAR Qualified Appliances, Microwave, Refrigerator, Washer, Geothermal Water Heater
Features
- Cathedral Ceiling(s), Eat-in Kitchen, Formal Dining, Granite Counters, Primary Bathroom, Pantry
- Flooring: Carpet, Hardwood
- Windows: Blinds
- Basement: Full,Unfinished
- Attic: Full
Property
Parking
- Parking features: Attached, Driveway, Garage Door Opener, Private
- Has uncovered spaces: Yes
Features
- Levels: Two
- Fencing: Fenced
Lot
- Size: 10,148 Square Feet
- Dimensions: 86 x 118
- Features: Near Public Transit, Near School, Near Shops, Sprinklers In Front, Sprinklers In Rear
Details
- Parcel number: 0100123000200021083
Construction
Type & style
- Home type: SingleFamily
- Architectural style: Colonial
- Property subtype: Single Family Residence, Residential
Materials
- Vinyl Siding
Condition
- Year built: 2014
Utilities & green energy
- Water: Public
Green energy
- Energy generation: Solar
Community & HOA
Community
- Subdivision: The Oaks
HOA
- Has HOA: No
- Amenities included: Park
Location
- Region: Amityville
Financial & listing details
- Tax assessed value: $4,370
- Annual tax amount: $12,474
- Date on market: 11/21/2024
- Listing agreement: Exclusive Right To Lease
- Exclusions: Second Refrigerator
Price history
| Date | Event | Price |
|---|---|---|
| 6/4/2024 | Listing removed | -- |
Source:  Douglas Elliman Report a problem Douglas Elliman Report a problem | ||
| 12/18/2023 | Sold | $750,000+7.3% |
Source:  OneKey® MLS as distributed by MLS GRID #L3498361 Report a problem OneKey® MLS as distributed by MLS GRID #L3498361 Report a problem | ||
| 9/8/2023 | Pending sale | $699,000 |
Source: OneKey® MLS as distributed by MLS GRID #3498361 Report a problem | ||
| 8/16/2023 | Listed for sale | $699,000+68.4% |
Source: OneKey® MLS as distributed by MLS GRID #3498361 Report a problem | ||
| 3/6/2020 | Listing removed | $3,400 |
Source: Real Property Management Landmark Report a problem | ||
| 2/29/2020 | Listed for rent | $3,400 |
Source: Real Property Management Landmark Report a problem | ||
| 1/4/2019 | Listing removed | $3,400 |
Source: Real Property Management Landmark Report a problem | ||
| 12/28/2018 | Listed for rent | $3,400 |
Source: Real Property Management Landmark Report a problem | ||
| 5/5/2014 | Sold | $415,000 |
Source: Public Record Report a problem | ||
| 1/10/2014 | Sold | $415,000-9.6% |
Source: OneKey® MLS as distributed by MLS GRID #L2583076 Report a problem | ||
| 8/2/2013 | Listing removed | $459,000 |
Source: Signature Homes Of NY #2517711 Report a problem | ||
| 3/13/2013 | Price change | $459,000+15.1% |
Source: Signature Homes Of NY #2517711 Report a problem | ||
| 8/8/2012 | Listed for sale | $398,900 |
Source: Signature Homes Of NY #2517711 Report a problem | ||
Public tax history
| Year | Property taxes | Tax assessment |
|---|---|---|
| 2025 | -- | $4,370 +20.1% |
| 2024 | -- | $3,640 |
| 2023 | -- | $3,640 |
| 2022 | -- | $3,640 |
| 2021 | -- | $3,640 |
| 2020 | -- | $3,640 |
| 2019 | -- | $3,640 |
| 2018 | -- | $3,640 |
| 2017 | $10,458 | $3,640 |
| 2016 | -- | $3,640 |
| 2015 | -- | $3,640 |
| 2014 | -- | $3,640 +833.3% |
| 2013 | -- | $390 |
| 2012 | -- | $390 |
| 2011 | -- | $390 |
| 2007 | $971 +12% | $390 |
| 2005 | $867 +7.5% | $390 |
| 2004 | $806 +6.1% | $390 |
| 2003 | $760 +3.7% | $390 |
| 2002 | $732 | $390 |
| 2001 | -- | $390 |
| 2000 | $616 | $390 |
Find assessor info on the county website
Neighborhood: North Amityville
Nearby homes
- $660,000-- bd-- ba-- sqft6 Quityne Dr, Amityville, NY 11701Off Market
- $748,1004 bd2 ba3k sqft6 Quintyne, Amityville, NY 11701Off Market
- $866,7004 bd4 ba2.5k sqft4 Quintyne Dr, Amityville, NY 11701Off Market
- $798,3004 bd2 ba3.3k sqft8 Quintyne Dr, Amityville, NY 11701Off Market
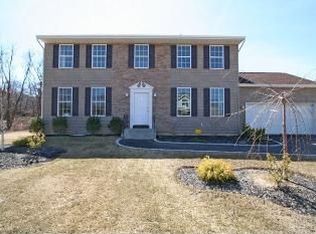
- $833,9005 bd2 ba-- sqft32 Dr Reed Blvd, Amityville, NY 11701Off Market
- $1,030,6004 bd3 ba3.3k sqft30 Dr Reed Blvd, Amityville, NY 11701Off Market
- $823,8005 bd2 ba-- sqft5 Quintyne Dr, Amityville, NY 11701Off Market
- $885,4005 bd3 ba2.5k sqft34 Dr Reed Blvd, Amityville, NY 11701Off Market
Nearby schools
GreatSchools rating
- 8/10Great Neck Road Elementary SchoolGrades: K-5Distance: 2.1 mi
- 4/10Copiague Middle SchoolGrades: 6-8Distance: 1.3 mi
- 5/10Walter G O Connell Copiague High SchoolGrades: 9-12Distance: 1.3 mi
Schools provided by the listing agent
- Elementary: Great Neck Road Elementary School
- Middle: Copiague Middle School
- High: Walter G O'Connell Copiague High Sch
Source: OneKey® MLS as distributed by MLS GRID. This data may not be complete. We recommend contacting the local school district to confirm school assignments for this home.
Get a cash offer in 3 minutes
Find out how much your home could sell for in as little as 3 minutes with a no-obligation cash offer.
Estimated market value
$876,000
Get a cash offer in 3 minutes
Find out how much your home could sell for in as little as 3 minutes with a no-obligation cash offer.
Estimated market value
$876,000
- New York
- Suffolk County
- Amityville
- 11701
- North Amityville
- 6 Quintyne Drive
Nearby cities
Nearby neighborhoods
Nearby zip codes
Other Amityville Topics
