Skip main navigation
Closed
  • $825,000

    6 Quoin Cres, Victor, NY 14564

    4beds
    3,481sqft
    Single Family Residence
    Built in 1993
    0.61 Acres Lot
    $825,400 Zestimate®
    $237/sqft
    $5,302 Estimated rent

    Home value

    $825,400

    $784,000 - $867,000

    $5,302/mo

    Zestimate® history
    Loading
    Loading...

    Owner options

    List your home for rent

    $5,302/mo

    Rent Zestimate®

    Find your next renter with Zillow Rental Manager. Plus, with online applications, you can quickly screen prospective tenants – for free.

    Learn more

    $5,302/mo

    Rent Zestimate®

    Refinance and save

    $5,688/mo

    Est. payment

    Refinancing to a lower rate could help reduce your monthly payments and save thousands over the life of the loan.

    See today's rates

    $5,688/mo

    Est. payment

    Explore your selling options

    Work with a Zillow partner agent

    Leverage their expertise and Zillow's premium Showcase listings to get your home seen by more buyers.

    Get started

    List with your own agent

    Get your home in front of millions of buyers by listing it on Zillow.

    Learn how to do it

    Sell it yourself

    Take full control of how buyers see your home on Zillow by listing For Sale by Owner (FSBO).

    List your home

    What's special

    Well maintained in-ground poolSecurity fenceLandscaped patio surroundTimeless curb appealAll appliances includedDormer windowsQuiet cul-de-sac
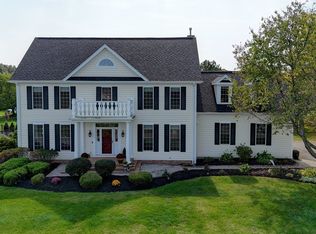
    1ST TIME AVAILABLE IN 21 YEARS! In a neighborhood known for time-tested archetectural character and consistency, this thoughtful custom home will allow you to stay in place to enjoy everything you've worked to secure for everyone in your household! Boasting 3481sf above a finished entertainment level adding 1400sf more, you'll love being nestled on a quiet cul-de-sac surrounded by value! Showcasing TIMELESS CURB APPEAL with side-load garage, dormer windows and a storybook front porch, this deluxe design takes full advantabe of it's premium setting just steps from the 7th hole at COBBLESTONE CREEK! Offering REFINED COMFORT and ELEGANCE, you'll find this open concept easy to enjoy in the most obvious ways. Entering into a 2-story foyer with gleaming hardwood floors flanked by a formal dining room and PRIVATE 1st FLOOR DEN/OFFICE, you'll be drawn into a warm, fireplaced gathering room with tray ceiling that flows seamlessly into a MAGNIFICENT KITCHEN featuring MULTIPLE ISLANDS, GRANITE COUNTERTOPS and ALL APPLIANCES INCLUDED. The practical tiled mud hall affords ample utility with powder room and SECONDARY GARDEN ENTRY door into the laundry room. A PALATIAL 1ST FLOOR PRIMARY SUITE with walk-in closet provides space for large furniture pieces and highlighs a FULLY RENOVATED BATH with NEW FLOORING, DOUBLE VANITY, GLASS ENCLOSED TILED SHOWER and SPA-STYLE SOAKING TUB! 3 upstairs bedrooms include a GUEST SUITE sized like a primary with walk-in closet & private full bath. Two other character-filled bedrooms share ANOTHER NICELY RENOVATED FULL BATH. The FINISHED ENTERTAINMENT LEVEL with egress (not included in listed size) offers open areas for billiards, custom service bar, TV seating with gas fireplace and 4TH FULL BATH! There is also SUPREME UNFINISHED STORAGE, workshop area & STAIRS TO THE GARAGE for easy move-in. With a WELL MAINTAINED IN-GROUND POOL, security fence and landscaped patio surround, you'll discover the meaning of the word "STAYCATION"! Welcome to the lifestyle you've earned and always dreamed of...WELCOME HOME TO 6 QUOIN CRESCENT at COBBLESTONE CREEK! Delayed showings & negotiations. Showings start by appointment on 3/25 @ 12pm. Offers due 3/31 by 1pm.

    Zillow last checked:

    Listing updated:

    Listed by:

    Peter S Palermo 585-576-9065,

    Hunt Real Estate ERA/Columbus

    Bought with:

    Ryan D. Smith, 10311209825

    Tru Agent Real Estate

    Source: NYSAMLSs,MLS#: R1666909MLS LogoOriginating MLS: Rochester

    Facts & features

    Interior

    Bedrooms & bathrooms
    • Bedrooms: 4
    • Bathrooms: 5
    • Full bathrooms: 4
    • 1/2 bathrooms: 1
    • Main level bathrooms: 2
    • Main level bedrooms: 1
    Heating
    • Gas, Forced Air
    Cooling
    • Central Air
    Appliances
    • Included: Dishwasher, Gas Cooktop, Disposal, Gas Water Heater, Microwave, Refrigerator, Wine Cooler
    • Laundry: Main Level
    Features
    • Wet Bar, Ceiling Fan(s), Den, Separate/Formal Dining Room, Entrance Foyer, Guest Accommodations, Granite Counters, Other, See Remarks, Sliding Glass Door(s), Skylights, Window Treatments, Bath in Primary Bedroom, Main Level Primary, Primary Suite, Programmable Thermostat, Workshop
    • Flooring: Carpet, Hardwood, Tile, Varies
    • Doors: Sliding Doors
    • Windows: Drapes, Skylight(s), Thermal Windows
    • Basement: Egress Windows,Partially Finished
    • Number of fireplaces: 2
    Interior area
    • Total structure area: 3,481
    • Total interior livable area: 3,481 sqft

    Property

    Parking
    • Total spaces: 2
    • Parking features: Attached, Garage, Storage, Water Available, Garage Door Opener
    • Attached garage spaces: 2
    Features
    • Levels: Two
    • Stories: 2
    • Patio & porch: Open, Patio, Porch
    • Exterior features: Blacktop Driveway, Fence, Pool, Patio, Private Yard, See Remarks
    • Pool features: Community, In Ground
    • Fencing: Partial
    Lot
    • Size: 0.61 Acres
    • Dimensions: 178 x 120
    • Features: Cul-De-Sac, Greenbelt, Irregular Lot, On Golf Course, Other, Residential Lot, See Remarks
    Details
    • Parcel number: 3248890070010002010100
    • Special conditions: Standard

    Construction

    Type & style
    • Home type: SingleFamily
    • Architectural style: Cape Cod,Transitional
    • Property subtype: Single Family Residence
    Materials
    • Attic/Crawl Hatchway(s) Insulated, Cedar, Wood Siding, Copper Plumbing
    • Foundation: Block
    • Roof: Architectural,Shingle
    Condition
    • Resale
    • Year built: 1993

    Utilities & green energy

    • Electric: Circuit Breakers
    • Sewer: Connected
    • Water: Connected, Public
    • Utilities for property: Cable Available, Electricity Connected, Sewer Connected, Water Connected

    Community & neighborhood

    Security
    • Security features: Security System Owned
    Location
    • Region: Victor

    Other

    Other facts
    • Listing terms: Cash,Conventional,Other,See Remarks

    Price history

    DateEventPrice
    7/2/2026Sold$825,000+5.1%$237/sqft
    Source: NYSAMLSs #R1666909 Report a problem
    4/1/2026Pending sale$785,000$226/sqft
    Source: NYSAMLSs #R1666909 Report a problem
    3/24/2026Listed for sale$785,000+96.3%$226/sqft
    Source: NYSAMLSs #R1666909 Report a problem
    8/10/2005Sold$400,000+22.3%$115/sqft
    Source: Public Record Report a problem
    12/8/1997Sold$327,000$94/sqft
    Source: Public Record Report a problem

    Public tax history

    YearProperty taxesTax assessment
    2025-- $510,000
    2024-- $510,000
    2023-- $510,000
    2022-- $510,000
    2021-- $510,000
    2020-- $510,000
    2019-- $510,000 +1.4%
    2018-- $503,000
    2017$12,940 $503,000
    2016-- $503,000 +3.1%
    2015-- $488,000 +1.5%
    2014-- $481,000
    2013-- $481,000
    2012-- $481,000 +3.1%
    2011-- $466,700
    2010-- $466,700
    2009-- $466,700
    2008-- $466,700 +4.5%
    2007-- $446,800 +12.1%
    2006-- $398,700 +1.2%
    2005-- $393,900
    2004-- $393,900 +20.5%
    2003-- $327,000
    2002-- $327,000
    2001-- $327,000
    2000-- $327,000

    Find assessor info on the county website

    Neighborhood: 14564

    Nearby schools

    GreatSchools rating
    Schools provided by the listing agent
    • District: Victor

    Source: NYSAMLSs. This data may not be complete. We recommend contacting the local school district to confirm school assignments for this home.

    Sell for more on Zillow
    Get a Zillow Showcase℠ listing at no additional cost and you could sell for .
    $825,400
    2% more
    +$16,508
    With Zillow Showcase(estimated)
    $841,908