Skip main navigation
Closed
  • Listed by: Costantino Real Estate LLC
    Bought with: Maxfield Real Estate/ Alton
    $510,000

    6 Rainbow Drive, Ossipee, NH 03864

    3beds
    2,714sqft
    Single Family Residence
    Built in 2002
    1.3 Acres Lot
    $525,200 Zestimate®
    $188/sqft
    $2,817 Estimated rent

    Home value

    $525,200

    $431,000 - $646,000

    $2,817/mo

    Zestimate® history
    Loading
    Loading...

    Owner options

    List your home for rent

    $2,817/mo

    Rent Zestimate®

    Find your next renter with Zillow Rental Manager. Plus, with online applications, you can quickly screen prospective tenants – for free.

    Learn more

    $2,817/mo

    Rent Zestimate®

    Refinance and save

    $3,165/mo

    Est. payment

    Refinancing to a lower rate could help reduce your monthly payments and save thousands over the life of the loan.

    See today's rates

    $3,165/mo

    Est. payment

    Explore your selling options

    Work with a Zillow partner agent

    Leverage their expertise and Zillow's premium Showcase listings to get your home seen by more buyers.

    Get started

    List with your own agent

    Get your home in front of millions of buyers by listing it on Zillow.

    Learn how to do it

    Sell it yourself

    Take full control of how buyers see your home on Zillow by listing For Sale by Owner (FSBO).

    List your home

    What's special

    Refinished hardwood flooringNewly installed composite decksButcher block countertopElegant white oak hardwoodOmega soft-close cabinetsStunning kitchenPella windows
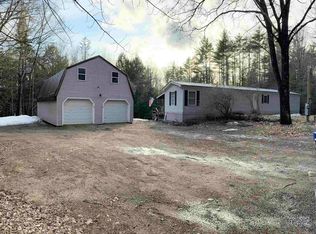
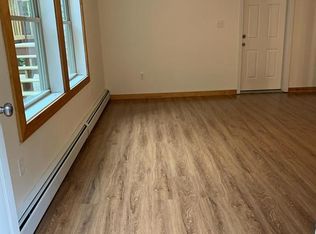
    Exquisite 3-Bedroom Colonial with Premium Updates. Discover this meticulously updated approximately 2600 sq ft Colonial, a perfect blend of classic charm and modern luxury. This home boasts 3 bedrooms and 2 baths, offering spacious and comfortable living. Step inside to find refinished hardwood flooring in the living room, leading to a stunning kitchen and first-floor bath featuring granite tile. The kitchen is a chef's delight with a butcher block countertop complemented by Omega soft-close cabinets. In the last four years, the home has received a comprehensive refresh, including new exterior doors, Pella windows, and new siding. Enjoy outdoor living on the newly installed composite decks and railings. Interior enhancements are equally impressive, featuring a new kitchen, custom interior woodwork. All bedrooms have new flooring, with the master bedroom showcasing elegant white oak hardwood. The remaining two bedrooms, hall, sunroom, and the second-floor bathroom are fitted with durable Life Proof LVP flooring. Both bathrooms have been transformed with new vanities and toilets, and the second-floor bath boasts a beautiful custom-tiled shower. Further enhancing this property's appeal is a drilled well installed in 2024. This home is a true testament to quality craftsmanship and thoughtful upgrades, ready for its next owner to enjoy. Buyers and agents please do your due diligence as the measurements are approximate. Sellers reserve the right to accept an offer at any time.

    Zillow last checked:

    Listing updated:

    Listed by:

    Ed Shannon,

    Costantino Real Estate LLC 603-539-3200

    Bought with:

    Michael Erwin

    Maxfield Real Estate/ Alton

    Source: PrimeMLS,MLS#: 5046400MLS Logo

    Facts & features

    Interior

    Bedrooms & bathrooms
    • Bedrooms: 3
    • Bathrooms: 2
    • Full bathrooms: 1
    • 3/4 bathrooms: 1
    Heating
    • Oil, Hot Water
    Cooling
    • None
    Appliances
    • Included: Gas Cooktop, Dishwasher, Dryer, Refrigerator, Washer, Exhaust Fan
    • Laundry: In Basement
    Features
    • Ceiling Fan(s), Kitchen Island, Kitchen/Dining
    • Flooring: Hardwood, Tile, Wood
    • Windows: Screens, High Impact Window(s)
    • Basement: Concrete Floor,Partially Finished,Interior Access,Exterior Entry,Basement Stairs,Interior Entry
    Interior area
    • Total structure area: 3,976
    • Total interior livable area: 2,714 sqft
    • Finished area above ground: 2,714
    • Finished area below ground: 0

    Property

    Parking
    • Parking features: Crushed Stone, Paved
    Features
    • Levels: 2.5
    • Stories: 2
    • Exterior features: Deck
    • Frontage length: Road frontage: 200
    Lot
    • Size: 1.30 Acres
    • Features: Country Setting, Interior Lot, Level, Near Golf Course, Near Shopping, Near Skiing, Near Snowmobile Trails, Near ATV Trail
    Details
    • Parcel number: OSSIM00110L010000S000000
    • Zoning description: Rural

    Construction

    Type & style
    • Home type: SingleFamily
    • Architectural style: Colonial
    • Property subtype: Single Family Residence
    Materials
    • Shingle Siding, Vinyl Siding, Wood Siding
    • Foundation: Concrete, Poured Concrete, Concrete Slab
    • Roof: Shingle
    Condition
    • New construction: No
    • Year built: 2002

    Utilities & green energy

    • Electric: 200+ Amp Service, Circuit Breakers
    • Sewer: 1250 Gallon, Concrete, Leach Field, On-Site Septic Exists
    • Utilities for property: Propane, Satellite Internet

    Community & neighborhood

    Location
    • Region: Ossipee
    • Subdivision: Rainbow Ridge Land Owners Association

    Other

    Other facts
    • Road surface type: Gravel

    Price history

    DateEventPrice
    10/31/2025Sold$510,000-2.9%$188/sqft
    Source: PrimeMLS #5046400 Report a problem
    8/13/2025Price change$525,000-2.8%$193/sqft
    Source: PrimeMLS #5046400 Report a problem
    7/3/2025Price change$540,000-3.4%$199/sqft
    Source: PrimeMLS #5046400 Report a problem
    6/13/2025Listed for sale$559,000+166.2%$206/sqft
    Source: PrimeMLS #5046400 Report a problem
    7/2/2018Sold$210,000+1.9%$77/sqft
    Source: Public Record Report a problem
    8/25/2006Sold$206,000+5785.7%$76/sqft
    Source: Public Record Report a problem
    7/23/2002Sold$3,500$1/sqft
    Source: Public Record Report a problem

    Public tax history

    YearProperty taxesTax assessment
    2024$5,616 +10.7%$484,100 -1%
    2023$5,072 +20.8%$489,100 +114.1%
    2022$4,198 +7.9%$228,400 +0.1%
    2020$3,889 +2.5%$228,100 +2.8%
    2019$3,795 -13.9%$221,800 +4.7%
    2018$4,408 +7.8%$211,900 +0%
    2016$4,088 +5.3%$211,800
    2015$3,882 $211,800

    Find assessor info on the county website

    Neighborhood: 03864

    Nearby schools

    GreatSchools rating
    Schools provided by the listing agent
    • Elementary: Ossipee Central Elementary Sch
    • Middle: Kingswood Regional Middle
    • High: Kingswood Regional High School
    • District: Governor Wentworth Regional

    Source: PrimeMLS. This data may not be complete. We recommend contacting the local school district to confirm school assignments for this home.

    Get pre-qualified for a loan
    At Zillow Home Loans, we can pre-qualify you in as little as 5 minutes with no impact to your credit score.

    An equal housing lender. NMLS #10287.

    Sell for more on Zillow
    Get a Zillow Showcase℠ listing at no additional cost and you could sell for .
    $525,200
    2% more
    +$10,504
    With Zillow Showcase(estimated)
    $535,704