Skip main navigation
For sale
  • Price cut: $150K (6/25)
    $1,399,000

    6 Raven Way, Pleasantville, NY 10570

    4beds
    2,437sqft
    Loading
    Single Family Residence, Residential
    Built in 1930
    0.93 Acres Lot
    $-- Zestimate®
    $574/sqft
    $-- HOA

    What's special

    Bright home officeFour spacious bedroomsBreathtaking great roomIntricate woodworkSoaring vaulted ceilingsPristine private grounds
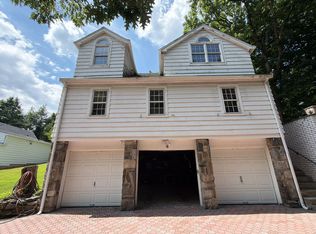
    Welcome to this truly stunning residence in Pocantico Hills, where timeless design meets modern updates-all complemented by remarkably low taxes. This exceptional home features four spacious bedrooms and four full baths, including a brand-new roof (January 2024) and a newly painted chef’s kitchen designed for both function and style. At the heart of the home is the breathtaking Great Room, inspired by the historic Hingham Meeting House, showcasing intricate woodwork and soaring vaulted ceilings that create a dramatic yet inviting space. The main level offers a bright home office, a screened-in porch perfect for relaxing, and a full bath for added convenience. Upstairs, the primary suite serves as a private retreat, featuring a recently updated full bath (January 2026) and generous storage, including two cedar walk-in closets. Three additional bedrooms complete the upper level, two of which include their own en-suite full baths. The lower level provides abundant storage, while a separate Two-Story Guest House above the three-car garage adds incredible versatility, offering Two Additional bedrooms and two full baths—ideal for extended family or guests. Set on pristine, private grounds, the property is just moments from the scenic trails and outdoor beauty of Rockefeller State Preserve. Residents of Pocantico Hills benefit from a strong Pre-K through 8th grade program, along with high school choice options including Pleasantville, Briarcliff Manor, and Sleepy Hollow. The community also features exceptional amenities such as an Olympic-sized swimming pool, tennis and pickleball courts, basketball courts, playgrounds, and ball fields. 2 Brand Above Ground New Oil Tanks (May 2026) This is a rare opportunity to own a truly distinctive home!
    53 days
    |
    3,226
    |
    174
    |

    Zillow last checked:

    Listing updated:

    Listed by:

    Julia B Fee Sothebys Int. Rlty 914-295-3500,

    Sonia Forchetti 914-309-6038

    Source: OneKey® MLS as distributed by MLS GRID,MLS#: 994163MLS Logo

    Loading...

      Facts & features

      Interior

      Bedrooms & bathrooms
      • Bedrooms: 4
      • Bathrooms: 4
      • Full bathrooms: 4
      Heating
      • Oil, Radiant
      Cooling
      • Central Air
      Appliances
      • Included: Cooktop, Dishwasher, Dryer, Refrigerator, Stainless Steel Appliance(s), Washer, Oil Water Heater
      • Laundry: Inside
      Features
      • Chandelier, Chefs Kitchen, Eat-in Kitchen, Formal Dining, First Floor Bedroom, First Floor Full Bath, Primary Bathroom, Walk-In Closet(s)
      • Flooring: Hardwood
      • Basement: Partially Finished
      • Attic: None
      • Number of fireplaces: 3
      Interior area
      • Total structure area: 2,437
      • Total interior livable area: 2,437 sqft
      Video & virtual tour

      Property

      Parking
      • Total spaces: 3
      • Parking features: Detached, Driveway, Garage, Storage
      • Garage spaces: 3
      • Has uncovered spaces: Yes
      Features
      • Levels: Multi/Split
      • Patio & porch: Patio, Porch
      • Exterior features: Mailbox
      • Pool features: Community
      Lot
      • Size: 0.93 Acres
      • Features: Cul-De-Sac, Near Public Transit, Near School, Views
      Details
      • Parcel number: 3489105016000010080000
      • Special conditions: None

      Construction

      Type & style
      • Home type: SingleFamily
      • Architectural style: Carriage House,Colonial,Craftsman,Farmhouse
      • Property subtype: Single Family Residence, Residential
      Materials
      • Block, Clapboard, Stone
      Condition
      • Year built: 1930

      Utilities & green energy

      • Sewer: Septic Tank
      • Water: Well
      • Utilities for property: Trash Collection Public

      Community & HOA

      Community
      • Features: Park, Pool
      • Security: Video Cameras
      HOA
      • Has HOA: No
      • Amenities included: Park
      Location
      • Region: Pleasantville

      Financial & listing details

      • Price per square foot: $574/sqft
      • Tax assessed value: $15,550
      • Annual tax amount: $21,000
      • Date on market: 5/20/2026
      • Cumulative days on market: 53 days
      • Listing agreement: Exclusive Right To Sell

        Estimated market value

        Not available

        Estimated sales range

        Not available

        Not available

        Price history

        DateEventPrice
        6/25/2026Price change$1,399,000-9.7%$574/sqft
        Source: OneKey® MLS as distributed by MLS GRID #994163 Report a problem
        5/20/2026Listed for sale$1,549,000+19.2%$636/sqft
        Source: OneKey® MLS as distributed by MLS GRID #994163 Report a problem
        4/11/2026Listing removed$7,300$3/sqft
        Source: Zillow Rentals Report a problem
        3/7/2026Price change$7,300-2.7%$3/sqft
        Source: Zillow Rentals Report a problem
        1/23/2026Listed for rent$7,500+4.2%$3/sqft
        Source: Zillow Rentals Report a problem
        12/13/2025Listing removed$7,200$3/sqft
        Source: Zillow Rentals Report a problem
        11/14/2025Listed for rent$7,200-4%$3/sqft
        Source: Zillow Rentals Report a problem
        7/16/2024Listing removed--
        Source: Zillow Rentals Report a problem
        5/30/2024Listed for rent$7,500$3/sqft
        Source: Zillow Rentals Report a problem
        2/21/2024Listing removed--
        Source: OneKey® MLS as distributed by MLS GRID #H6287934 Report a problem
        2/8/2024Listed for sale$1,299,000$533/sqft
        Source: OneKey® MLS as distributed by MLS GRID #H6287934 Report a problem
        12/15/2023Listing removed--
        Source: OneKey® MLS as distributed by MLS GRID #H6275301 Report a problem
        11/1/2023Listed for sale$1,299,000+39.4%$533/sqft
        Source: OneKey® MLS as distributed by MLS GRID #H6275301 Report a problem
        4/11/2012Sold$931,911+8.5%$382/sqft
        Source: OneKey® MLS as distributed by MLS GRID #H3202583 Report a problem
        1/30/2012Listed for sale$859,000$352/sqft
        Source: Houlihan Lawrence #3202583 Report a problem

        Public tax history

        YearProperty taxesTax assessment
        2025-- $15,550
        2024-- $15,550
        2023-- $15,550
        2022-- $15,550
        2021-- $15,550
        2020-- $15,550
        2019-- $15,550
        2018-- $15,550
        2017-- $15,550
        2016-- $15,550
        2015-- $15,550
        2014-- $15,550
        2013-- $15,550
        2012-- $15,550
        2011-- $15,550
        2010-- $15,550
        2009-- $15,550
        2008-- $15,550
        2007-- $15,550 +0.6%
        2004-- $15,450
        2003-- $15,450
        2002-- $15,450
        2001-- $15,450
        2000-- $15,450
        1999-- $15,450
        Find assessor info on the county website

        Monthly payment

        Estimated monthly payment$1,822
        All calculations are estimates and provided by Zillow, Inc. for informational purposes only. Actual amounts may vary.
        HOA fees may include property taxes on listings classified as Co-Ops. Contact the listing agent and/or owner for fee details.
        Mortgage interest rates are dependent on a number of factors, including credit score, down payment, and repayment length. Interest rate data provided by Zillow Group Marketplace, Inc. as of 1/1/1970 from various mortgage lenders with which we have lead or other similar arrangements; the Estimated Payment is an average of those rates.
        See how much you could borrow to make a competitive offer.

        Climate risks

        Neighborhood: 10570

        Getting around

        2 / 100
        Car-Dependent
        25 / 100
        Somewhat Bikeable

        Nearby schools

        GreatSchools rating
        Schools provided by the listing agent
        • Elementary: Pocantico Hills Central School
        • Middle: Pocantico Hills
        • High: Briarcliff High School

        Source: OneKey® MLS as distributed by MLS GRID. This data may not be complete. We recommend contacting the local school district to confirm school assignments for this home.

        A local agent can set up tours, give advice and negotiate with sellers.

        Browse local experts

        Similar homes